






Top-rated architects.

Get matched with top architects in Wheaton, IL

Enter your zip and get matched with up to 5 pros

Need a pro for your architectural service project in Wheaton, IL?

Select your specific project to find the pro for you.

TRUSTED BY WHEATON, IL HOMEOWNERS

  • Average homeowner rating star icon4.4
    Average homeowner rating
  • Verified reviews icon31
    Verified architectural services reviews

Find Architects in Wheaton

Avatar for Marc Anderson Architects
Marc Anderson Architects
5.0(
8
)
ArchitectArchitect - For BusinessDesigner - Building+1 more

Serving Wheaton, IL and surrounding areas

Approved

In business since 2016

Free estimates

Warranties offered

"Marc Anderson was incredibly helpful, walking me through the typical process and advising me that I may not need an architect for my specific renovation plans. However, if I do need an architect, he'll be happy to help and I feel assured that I'm dealing with a straight shooter."

Garage & Workshop
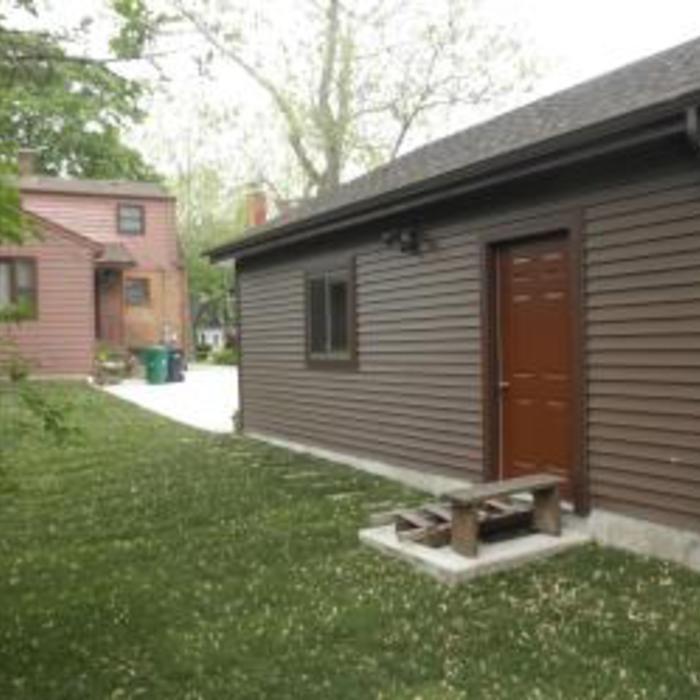
This is what the house looked like after it was completed.
Garage & Workshop
Garage & Workshop
1860s Queen-Anne Renovation

+26

Response time1 day
Response rate100%
2 neighbors recently requested a quote
A P Builder & General Contractor LLC
4.1(
98
)
ArchitectArchitect - For BusinessDesigner - Building+1 more

Serving Wheaton, IL and surrounding areas

Approved

Warranties offered

Customers say: Super punctual

"Angelo Pecoraro, the owner of A.P. Builder, was a pleasure to work with from start to finish on our major remodeling project of adding a sunroom to our home. Out of many contractors I called to get an estimate, he was the only one willing to provide options to have the project fit our budget. Once we agreed to move forward, he worked diligently with the architect and village to get the permits finalized (which is a difficult task in my town). Once the work started, he provided almost daily updates of the work that will be completed and any anticipated inspections (which we passed easily). He also reached out himself to finalize details from big items like windows to small ones like the molding. The result was a beautiful sunroom and deck which I receive compliments on regularly. Do yourself a favor and for your next major home remodel/renovation work with Angelo and A.P. Builder!"
Additional Photos
Additional Photos
Additional Photos
Additional Photos
Additional Photos

+16

Response time5 days
Response rate99%
4 neighbors recently requested a quote
Avatar for Evolution Drafting
Evolution Drafting
3.7(
126
)
Draftsperson/CADDArchitectDesigner - Building+1 more

Serving Wheaton, IL and surrounding areas

Approved

In business since 2018

Free estimates

Emergency services offered

"I hired them to create plans for an apartment building. The process was quick and painless. Cost was good. The plans are full complete abd ready to take to builders for quotes. I will definitly use them again."
Zeal Floor Plan
Charcoal
Palm Floor Plan
Charcoal Floor 2
Charcoal Floor 1

+23

Response time1 day
Response rate100%
71 neighbors recently requested a quote
The Civic Architectural Group, Inc.
5.0(
2
)
Designer - BuildingDraftsperson/CADD

Serving Wheaton, IL and surrounding areas

Approved

In business since 1974

Credit card accepted

Welcome to The Civic Architectural Group, Inc. where you can Expect the exceptional\n … because this is what we expect of ourselves as architects, as \nhuman beings. We recognize that each and everyone of our clients are \nindividuals with individual desires and expectations. We are passionate \nabout our services with compassion for each client: their budgets, \npersonalities, lifestyles, or business cultures are important to us. \nWe speak the loudest in the room by listening\n

Additional Photos
Additional Photos
Additional Photos
Additional Photos
Additional Photos

+18

2 neighbors recently requested a quote
...
Showing 1-10 of 186
Architects questions, answered by experts

A floor plan is a less detailed illustration showing a building or room's layout from above, including elements like windows, doors, walls, and fixtures. It offers a simplified view for homeowners. In contrast, a blueprint is a more detailed, to-scale architectural drawing that includes all parts of the building plans, such as structural elements, construction details, and utility schematics. While a floor plan can be a type of view within a blueprint, the complete blueprint contains all the necessary details to turn the plan into a reality.
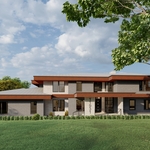

Arched windows used to be most prevalent in more traditional home styles, like Spanish colonial and Gothic, but they are becoming increasingly popular in modern design. You’ll often find arched windows in new home builds across many styles, including farmhouse and contemporary architecture. This represents a more general trend toward more unique houses with interesting features.

The primary reason homes have crawl spaces is so the foundation can reach down below the frost line to avoid dangerous soil movement and structural damage when the ground freezes. They’re more popular in colder climates where the ground freezes down to a few feet, and slabs are most popular in warmer areas where there is no frost line. Crawl spaces also provide a space for utility lines to run where they’re at less of a risk of freezing.

Choose an architect based on their portfolio, experience with similar projects, client reviews, and whether their design approach matches your vision.

Consulting the architect of your house is not the best way to determine when it was built. Many homes are built by developers or builders, so there may not be a specific architect to track down—especially if you have a very old house. Instead, it’s best to rely on local government records.

The Wheaton, IL homeowners’ guide to architectural services

From average costs to expert advice, get all the answers you need to get your job done.