





Top-rated architects.

Best architects near Oakbrook Terrace, IL

Enter your zip and get matched with up to 5 pros

Need a pro for your architectural service project in Oakbrook Terrace, IL?

Select your specific project to find the pro for you.

TRUSTED BY OAKBROOK TERRACE, IL HOMEOWNERS

  • Average homeowner rating star icon4.6
    Average homeowner rating
  • Verified reviews icon45
    Verified architectural services reviews

Top-Rated Architects in Oakbrook Terrace - Updated Nov 2026

Avatar for Marc Anderson Architects
Marc Anderson Architects
5.0(
8
)
ArchitectArchitect - For BusinessDesigner - Building+1 more

Serving Oakbrook Terrace, IL and surrounding areas

Approved

In business since 2016

Free estimates

Warranties offered

"Marc Anderson was incredibly helpful, walking me through the typical process and advising me that I may not need an architect for my specific renovation plans. However, if I do need an architect, he'll be happy to help and I feel assured that I'm dealing with a straight shooter."
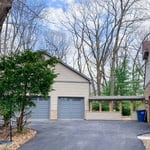
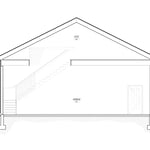
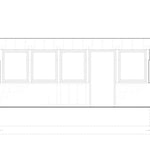
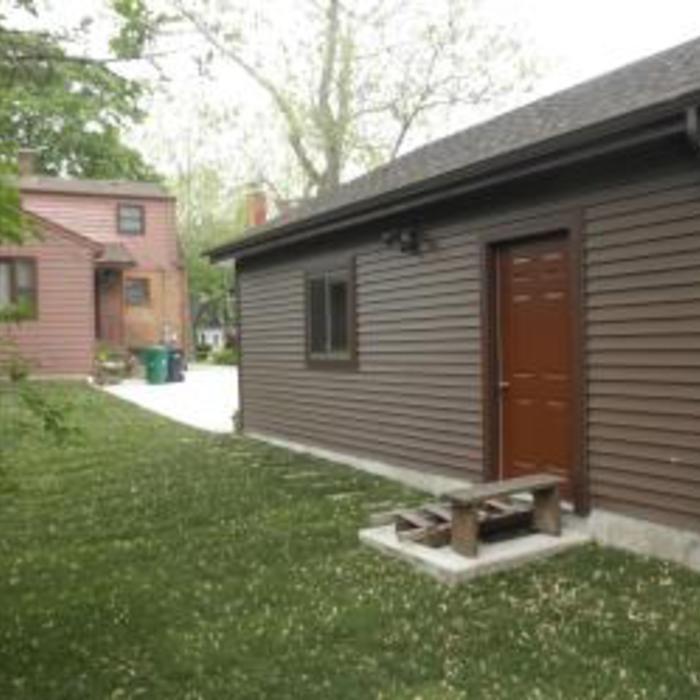
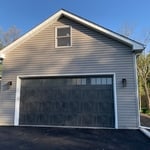
Garage & Workshop
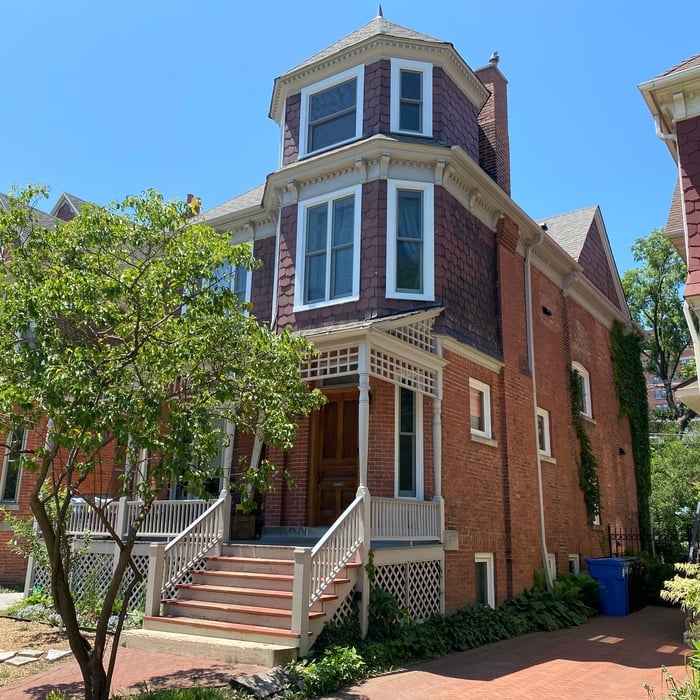
This is what the house looked like after it was completed.
Garage & Workshop
Garage & Workshop
1860s Queen-Anne Renovation

+26

Response time1 day
Response rate100%
2 neighbors recently requested a quote
A P Builder & General Contractor LLC
4.1(
98
)
Draftsperson/CADDArchitectArchitect - For Business+1 more

Serving Oakbrook Terrace, IL and surrounding areas

Approved

Warranties offered

Customers say: Super punctual

"Angelo Pecoraro, the owner of A.P. Builder, was a pleasure to work with from start to finish on our major remodeling project of adding a sunroom to our home. Out of many contractors I called to get an estimate, he was the only one willing to provide options to have the project fit our budget. Once we agreed to move forward, he worked diligently with the architect and village to get the permits finalized (which is a difficult task in my town). Once the work started, he provided almost daily updates of the work that will be completed and any anticipated inspections (which we passed easily). He also reached out himself to finalize details from big items like windows to small ones like the molding. The result was a beautiful sunroom and deck which I receive compliments on regularly. Do yourself a favor and for your next major home remodel/renovation work with Angelo and A.P. Builder!"
Additional Photos
Additional Photos
Additional Photos
Additional Photos
Additional Photos

+16

Response time5 days
Response rate99%
3 neighbors recently requested a quote
Avatar for Senga Architects
Senga Architects
4.3(
34
)
ArchitectArchitect - For Business

Serving Oakbrook Terrace, IL and surrounding areas

Approved

In business since 2000

Free estimates

Credit card accepted

"We met with owner/senior architect, Firmin Senga to join us in the viewing of our desired property. We wanted to have an architect on board with us for reassurance that the updates we plan will work before we make an offer. He was very helpful."
Exterior
The front of the rehabbed house
Building Entrance
Gazebo
Front of New House

+63

Response time1 day
100 neighbors recently requested a quote
Recommended by92%of homeowners
Avatar for Evolution Drafting
Evolution Drafting
3.7(
128
)
Draftsperson/CADDDesigner - BuildingArchitect+1 more

Serving Oakbrook Terrace, IL and surrounding areas

Approved

In business since 2018

Free estimates

Emergency services offered

"I hired them to create plans for an apartment building. The process was quick and painless. Cost was good. The plans are full complete abd ready to take to builders for quotes. I will definitly use them again."
Zeal Floor Plan
Charcoal
Palm Floor Plan
Charcoal Floor 2
Charcoal Floor 1

+23

Response time1 day
Response rate100%
66 neighbors recently requested a quote
The Civic Architectural Group, Inc.
5.0(
2
)
Designer - BuildingDraftsperson/CADD

Serving Oakbrook Terrace, IL and surrounding areas

Approved

In business since 1974

Credit card accepted

Welcome to The Civic Architectural Group, Inc. where you can Expect the exceptional\n … because this is what we expect of ourselves as architects, as \nhuman beings. We recognize that each and everyone of our clients are \nindividuals with individual desires and expectations. We are passionate \nabout our services with compassion for each client: their budgets, \npersonalities, lifestyles, or business cultures are important to us. \nWe speak the loudest in the room by listening\n

Additional Photos
Additional Photos
Additional Photos
Additional Photos
Additional Photos

+18

1 neighbors recently requested a quote
...
Showing 1-10 of 167
Architects FAQs, answered by experts

Start by researching local contractors with experience in cottage construction. Ask for references, check licensing and insurance, and review completed projects. Compare multiple bids, making sure each includes the same scope of work. A good contractor will communicate clearly, provide a detailed contract, and ensure all work meets code and safety standards.
Open floor plans can come with drawbacks—mainly the lack of privacy and noise dampening. Walls act as an important barrier for traveling sounds, meaning in an open floor plan you could hear your dishwasher running while sitting in your living room. Storage limitations and separation of activities (for example, keeping the kid’s playroom away from the dining room) are other reasons some homeowners are opting out of an open floor plan.

There are differences between universal design and ADA accommodations, but the outcomes are often similar. While universal design is a proactive process that takes a social justice approach to accessibility for all, ADA accommodations are focused specifically on accessibility for individuals living with disabilities. ADA accommodations often take the shape of wider doors and hallways, ramps, elevators, lower counters and sinks, and easy-to-grab door handles; universal design can include these plus emphasize better lighting, tractioned floors, and other building elements that allow all people to use buildings more comfortably.

The best way to start designing a house is to know what you want before designing. Making a list of your biggest priorities in a home will help. Designing a house without an idea of what you need or want in a home will lead to many trials and errors that could make it harder to figure out what you need in your design.

Mid-century modern architecture was a popular home style throughout the U.S. from the 1950s to 1970s. Most homes feature a wide and symmetrical floor plan with low-sloped roofs and floor-to-ceiling windows. Its minimalism and balanced appearance are back on the home style scene, particularly when maximizing sunlight, airflow, and a blend with the home's natural surroundings.

The Oakbrook Terrace, IL homeowners’ guide to architectural services

From average costs to expert advice, get all the answers you need to get your job done.