
Top-rated architects.

Best architects near Medinah, IL

Enter your zip and get matched with up to 5 pros

Need a pro for your architectural service project in Medinah, IL?

Select your specific project to find the pro for you.

TRUSTED BY MEDINAH, IL HOMEOWNERS

  • Average homeowner rating star icon4.9
    Average homeowner rating
  • Verified reviews icon39
    Verified architectural services reviews

Top-Rated Architects in Medinah - Updated Nov 2026

Avatar for Marc Anderson Architects
Marc Anderson Architects
5.0(
8
)
ArchitectArchitect - For BusinessDesigner - Building+1 more

Serving Medinah, IL and surrounding areas

Approved

In business since 2016

Free estimates

Warranties offered

"Marc Anderson was incredibly helpful, walking me through the typical process and advising me that I may not need an architect for my specific renovation plans. However, if I do need an architect, he'll be happy to help and I feel assured that I'm dealing with a straight shooter."
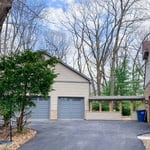
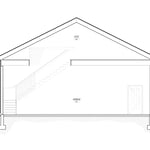
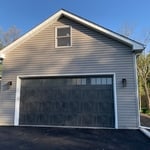
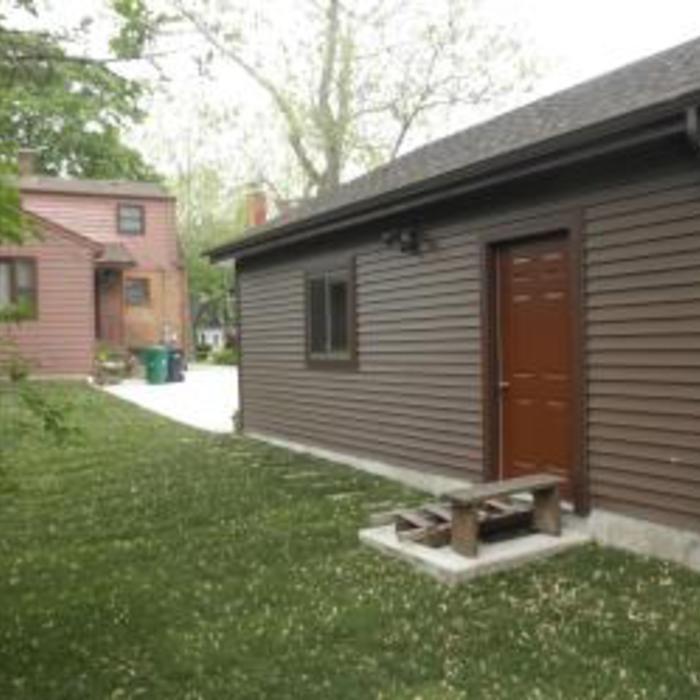
Garage & Workshop
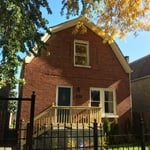
This is what the house looked like after it was completed.
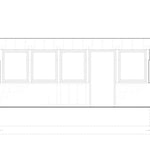
Garage & Workshop
Garage & Workshop
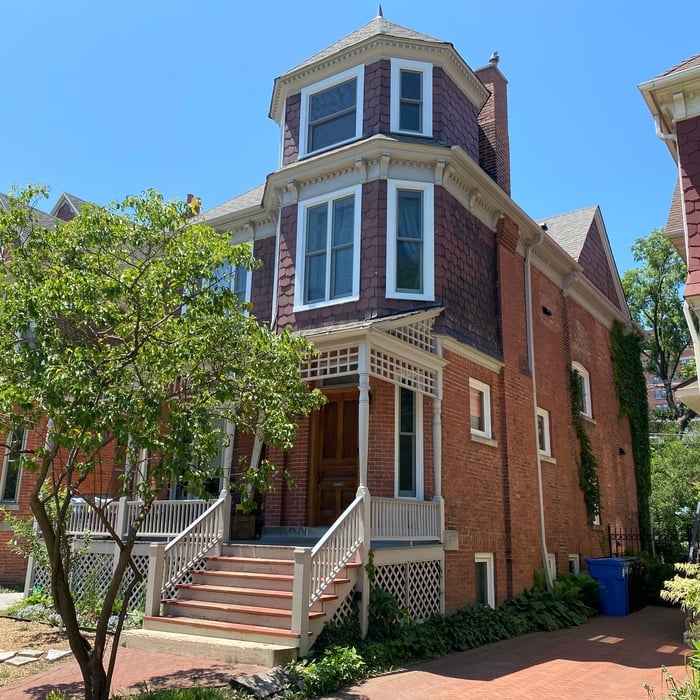
1860s Queen-Anne Renovation

+26

Response time1 day
Response rate100%
2 neighbors recently requested a quote
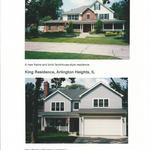
A P Builder & General Contractor LLC
4.1(
98
)
ArchitectArchitect - For BusinessDesigner - Building+1 more

Serving Medinah, IL and surrounding areas

Approved

Warranties offered

Customers say: Super punctual

"I can't say enough about A P Builders and how absolutely wonderful they have been from start to finish. We completely gutted and remodeled our home and Angelo was upfront, honest, timely, and everything that was contracted was done to perfection. We had crew there every day from start to finish. He started on time and finished on time. Any change orders were handled professionally and solutions were found for any unforeseen challenges due to the age of my home. I highly recommend AP Builders for any of your home improvement needs."
Additional Photos
Additional Photos
Additional Photos
Additional Photos
Additional Photos

+16

Response time5 days
Response rate99%
4 neighbors recently requested a quote
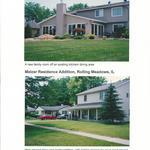
The Civic Architectural Group, Inc.
5.0(
2
)
Designer - BuildingDraftsperson/CADD

Serving Medinah, IL and surrounding areas

Approved

In business since 1974

Credit card accepted

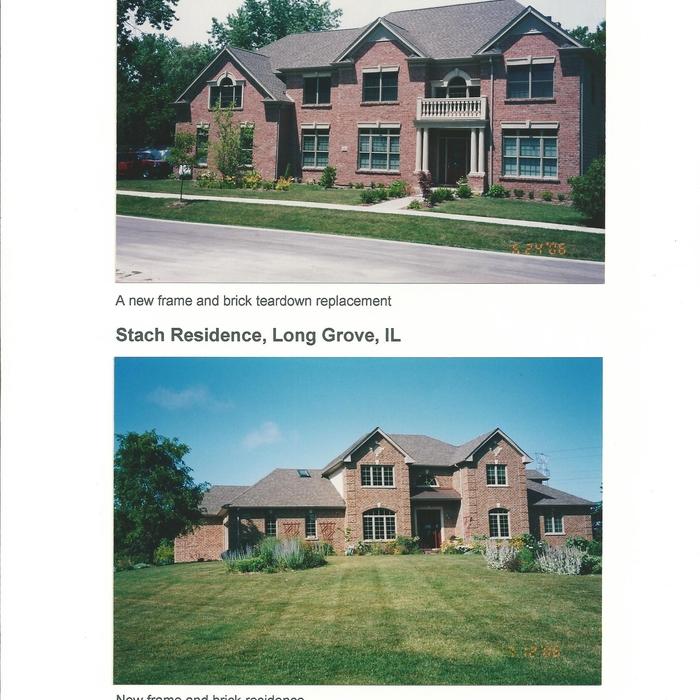
Welcome to The Civic Architectural Group, Inc. where you can Expect the exceptional\n … because this is what we expect of ourselves as architects, as \nhuman beings. We recognize that each and everyone of our clients are \nindividuals with individual desires and expectations. We are passionate \nabout our services with compassion for each client: their budgets, \npersonalities, lifestyles, or business cultures are important to us. \nWe speak the loudest in the room by listening\n

Additional Photos
Additional Photos
Additional Photos
Additional Photos
Additional Photos

+18

1 neighbors recently requested a quote
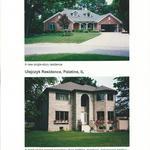
...
Showing 1-10 of 171
Architects FAQs, answered by experts

The best height for a pizza oven is one that allows the user to easily see what’s going on inside and comfortably place pies without having to crouch over. In general, that means the opening should be between 36 and 48 inches off the ground. By contrast, the height of the dome is totally up to your preference, because different heights create different results. Shorter domes are better for creating Neapolitan-style pies, whereas taller domes are ideal for NY-style recipes.
Structural engineers draw structural plans, which include detailed drawings of the structural components of a home only. Complete house plans will require additional work from an architect or draftsperson, whose drawings will take the structural drawings into account. They’ll also include more details about the finishing materials and layout of a home, including everything from roofing and flooring materials to the position of furniture, light fixtures, switches, and plumbing fixtures.

Costs depend on project complexity, software requirements, and the draftsperson’s experience.

Many architects offer 3D modeling and virtual walkthroughs, which allow clients to visualize the project and make informed decisions before construction begins.

Building a house without blueprints is not advised. It will prevent you from obtaining necessary building permits and meeting building codes and is likely to result in shoddy construction and unsafe living conditions. Detailed blueprints ensure that a house is built to exact specifications and is constructed safely and structurally stable.

The Medinah, IL homeowners’ guide to architectural services

From average costs to expert advice, get all the answers you need to get your job done.