




Top-rated architects.

Get matched with top architects in Lombard, IL

Enter your zip and get matched with up to 5 pros

Need a pro for your architectural service project in Lombard, IL?

Select your specific project to find the pro for you.

TRUSTED BY LOMBARD, IL HOMEOWNERS

  • Average homeowner rating star icon4.6
    Average homeowner rating
  • Verified reviews icon63
    Verified architectural services reviews

Find Architects in Lombard

Avatar for Marc Anderson Architects
Marc Anderson Architects
5.0(
8
)

Serving Lombard, IL and surrounding areas

Approved

In business since 2016

Free estimates

Warranties offered

"I was looking through Angie's list to hire an Architect and noticed "Mark Anderson Architects" was open (it was 7:30pm). Decided to give a call and I was expecting a receptionist to answer, but it was Mark himself. Talked to him about the project I had in mind and he gave me all the information over the phone. He was very straight forward. Thanks for your time Mark."
Garage & Workshop
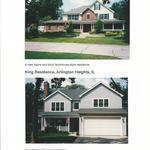
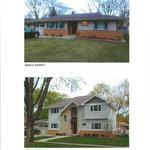
This is what the house looked like after it was completed.
Garage & Workshop
Garage & Workshop
1860s Queen-Anne Renovation

+26

Response time1 day
Response rate100%
3 neighbors recently requested a quote
A P Builder & General Contractor LLC
4.1(
97
)

Serving Lombard, IL and surrounding areas

Approved

Warranties offered

Customers say: Super punctual

"Angelo Pecoraro, the owner of A.P. Builder, was a pleasure to work with from start to finish on our major remodeling project of adding a sunroom to our home. Out of many contractors I called to get an estimate, he was the only one willing to provide options to have the project fit our budget. Once we agreed to move forward, he worked diligently with the architect and village to get the permits finalized (which is a difficult task in my town). Once the work started, he provided almost daily updates of the work that will be completed and any anticipated inspections (which we passed easily). He also reached out himself to finalize details from big items like windows to small ones like the molding. The result was a beautiful sunroom and deck which I receive compliments on regularly. Do yourself a favor and for your next major home remodel/renovation work with Angelo and A.P. Builder!"
Additional Photos
Additional Photos
Additional Photos
Additional Photos
Additional Photos

+16

Response time5 days
Response rate99%
4 neighbors recently requested a quote
Avatar for Evolution Drafting
Evolution Drafting
3.6(
116
)

Serving Lombard, IL and surrounding areas

Approved

In business since 2018

Free estimates

Emergency services offered

"I hired them to create plans for an apartment building. The process was quick and painless. Cost was good. The plans are full complete abd ready to take to builders for quotes. I will definitly use them again."
Zeal Floor Plan
Charcoal
Palm Floor Plan
Charcoal Floor 2
Charcoal Floor 1

+23

Response time1 day
Response rate100%
56 neighbors recently requested a quote
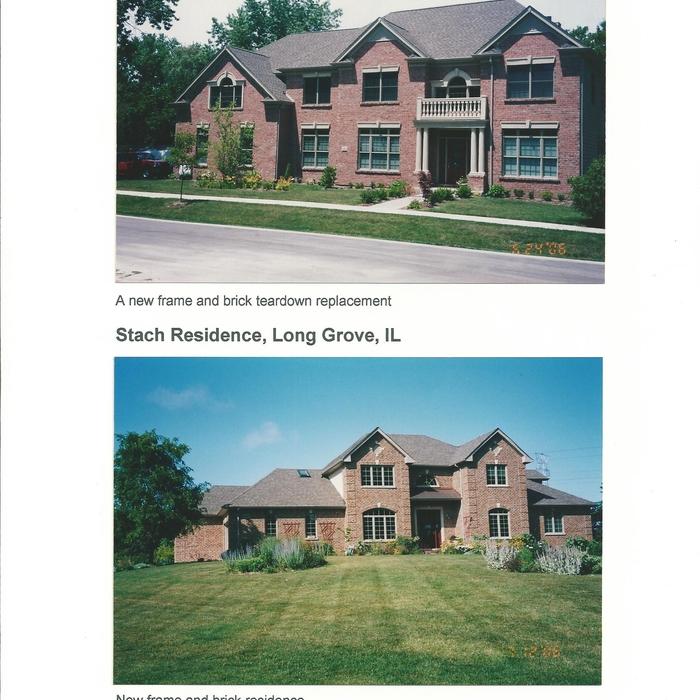
...
Showing 1-10 of 181
Architects questions, answered by experts

If your project is complex, it may make sense to hire an architect to draw plans. An architect might also be a good person to hire if you want to ensure your plans adhere to building codes and regulations.

The biggest upside to hiring an architect is that they will ensure an efficient building process without errors. They will also ensure your home is free from structural issues and that everything is up to building code. Many permitting agencies require architects to draw construction plans and layouts before working, so hiring an architect will also ensure your project is legal. Additionally, architects help homeowners have a clear idea of their project details before the project starts. Hence, they help unify all parties on a shared vision for the project.

The most idyllic building material that encapsulates the feel of Federal architecture is a brick facade, often with bricks alternating between long side and short side. Palladium and arched transom windows are also prevalent, as are flat, white window lintels. More ornate Federal architecture buildings also include columns on either side of the front door. More important than most of the finer details, though, is the symmetry from the exterior. On the interior, ornate plaster moldings and plaster ceiling medallions are indicative of the style.
A floor plan is a less detailed illustration showing a building or room's layout from above, including elements like windows, doors, walls, and fixtures. It offers a simplified view for homeowners. In contrast, a blueprint is a more detailed, to-scale architectural drawing that includes all parts of the building plans, such as structural elements, construction details, and utility schematics. While a floor plan can be a type of view within a blueprint, the complete blueprint contains all the necessary details to turn the plan into a reality.

An architect is usually involved in the process of determining the layout and structural features and requirements of the home itself, taking into account the local codes, climate, and materials needed to make the home structurally sound. Architects may communicate more with contractors and subcontractors throughout the building process. In comparison to architects, interior designers typically focus on the aesthetics of a home interior and possibly exterior, helping the homeowner decide on color schemes, textures, and materials to incorporate into the design. 

The Lombard, IL homeowners’ guide to architectural services

From average costs to expert advice, get all the answers you need to get your job done.