






Top-rated architects.

Get matched with top architects in Warrenville, IL

Enter your zip and get matched with up to 5 pros

Need a pro for your architectural service project in Warrenville, IL?

Select your specific project to find the pro for you.

TRUSTED BY WARRENVILLE, IL HOMEOWNERS

  • Average homeowner rating star icon4.6
    Average homeowner rating
  • Verified reviews icon14
    Verified architectural services reviews

Find Architects in Warrenville

Avatar for Marc Anderson Architects
Marc Anderson Architects
5.0(
8
)
ArchitectArchitect - For BusinessDesigner - Building+1 more

Serving Warrenville, IL and surrounding areas

Approved

In business since 2016

Free estimates

Warranties offered

"Marc Anderson was incredibly helpful, walking me through the typical process and advising me that I may not need an architect for my specific renovation plans. However, if I do need an architect, he'll be happy to help and I feel assured that I'm dealing with a straight shooter."

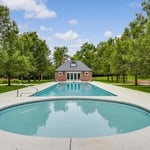
Garage & Workshop
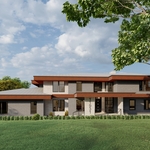
This is what the house looked like after it was completed.
Garage & Workshop
Garage & Workshop
1860s Queen-Anne Renovation

+26

Response time1 day
Response rate100%
1 neighbors recently requested a quote
A P Builder & General Contractor LLC
4.1(
98
)
ArchitectArchitect - For BusinessDesigner - Building+1 more

Serving Warrenville, IL and surrounding areas

Approved

Warranties offered

Customers say: Super punctual

"Our experience with AP Builder was great. Angelo was very knowledgeable and professional, keeping us informed every step of the way. This was a big important project for our home and I am extremely happy with how it came out! The cost was very reasonable and there were no surprises, everything was open and honest. I would definitely use them again and recommend to friends and family. Thank you AP!"
Additional Photos
Additional Photos
Additional Photos
Additional Photos
Additional Photos

+16

Response time5 days
Response rate99%
3 neighbors recently requested a quote
Avatar for Evolution Drafting
Evolution Drafting
3.7(
124
)
Draftsperson/CADDArchitectDesigner - Building+1 more

Serving Warrenville, IL and surrounding areas

Approved

In business since 2018

Free estimates

Emergency services offered

"I hired them to create plans for an apartment building. The process was quick and painless. Cost was good. The plans are full complete abd ready to take to builders for quotes. I will definitly use them again."
Zeal Floor Plan
Charcoal
Palm Floor Plan
Charcoal Floor 2
Charcoal Floor 1

+23

Response time1 day
Response rate100%
72 neighbors recently requested a quote

The Civic Architectural Group, Inc.
5.0(
2
)
Designer - BuildingDraftsperson/CADDArchitect+1 more

Serving Warrenville, IL and surrounding areas

Approved

In business since 1974

Credit card accepted

Welcome to The Civic Architectural Group, Inc. where you can Expect the exceptional\n … because this is what we expect of ourselves as architects, as \nhuman beings. We recognize that each and everyone of our clients are \nindividuals with individual desires and expectations. We are passionate \nabout our services with compassion for each client: their budgets, \npersonalities, lifestyles, or business cultures are important to us. \nWe speak the loudest in the room by listening\n

Additional Photos
Additional Photos
Additional Photos
Additional Photos
Additional Photos

+18

3 neighbors recently requested a quote

Avatar for APEX Drafting LLC
APEX Drafting LLC
4.3(
6
)
Draftsperson/CADDDesigner - BuildingArchitect

Serving Warrenville, IL and surrounding areas

Approved

In business since 2020

Free estimates

Emergency services offered

We have a single mission: Complete Customer Satisfaction! We have consistently focused on the needs of our customers, providing personalized attention and a stress-free experience.\nYou will find us to be competitively priced with close attention to the details.\nOur reputation is based on service, safety, and quality, regardless of how large or small the job.\nWe look forward to building a lasting relationship and guarantee your satisfaction!\n

Plan set 1
148 neighbors recently requested a quote

...
Showing 1-10 of 175
Architects questions, answered by experts

You'll find Arts and Crafts homes across the country in varying styles. On the East Coast, bungalows and Tudor Revivals fill the Boston area through New Jersey. In the West, Mission-style homes incorporate terracotta shingles, white stucco siding, and rounded archways.
A floor plan is a less detailed illustration showing a building or room's layout from above, including elements like windows, doors, walls, and fixtures. It offers a simplified view for homeowners. In contrast, a blueprint is a more detailed, to-scale architectural drawing that includes all parts of the building plans, such as structural elements, construction details, and utility schematics. While a floor plan can be a type of view within a blueprint, the complete blueprint contains all the necessary details to turn the plan into a reality.

Cathedral ceilings make a statement in your home, but at the cost of your attic space. Normal attics are wide open, which allows warm air to move around and exit your home. Because of this, cathedral ceilings make your home less energy efficient and put your ceiling at risk of venting issues if you’re not careful. They also reduce your attic storage space, potentially cause an echo, and even make it harder to change a light bulb.

Palm Springs homes and similar mid-century modern architecture took off in Northern California, Seattle, and the Midwest. You'll also find many homes that emulate the style in northeastern states, such as throughout Pennsylvania and New York State. That being said, you'll have the best luck finding this style in its original home: Palm Springs and the surrounding area.

You have three options in terms of professionals who can draw up blueprints: a draftsperson, an architect, or a structural engineer. A draftsperson can sometimes draw up plans for new construction, but they more often work from approved plans for alterations or to provide 3D drawings. Architects are usually the best option for standard residential construction projects. Structural engineers might be necessary for custom home builds or for alterations that could affect your home’s structural integrity. Draftsmen cost the least of the three, followed by architects and then structural engineers.

The Warrenville, IL homeowners’ guide to architectural services

From average costs to expert advice, get all the answers you need to get your job done.