





Top-rated architects.

Get matched with top architects in Westmont, IL

Enter your zip and get matched with up to 5 pros

Need a pro for your architectural service project in Westmont, IL?

Select your specific project to find the pro for you.

TRUSTED BY WESTMONT, IL HOMEOWNERS

  • Average homeowner rating star icon4.9
    Average homeowner rating
  • Verified reviews icon46
    Verified architectural services reviews

Find Architects in Westmont

Avatar for Marc Anderson Architects
Marc Anderson Architects
5.0(
8
)
ArchitectArchitect - For BusinessDesigner - Building+1 more

Serving Westmont, IL and surrounding areas

Approved

In business since 2016

Free estimates

Warranties offered

"Marc Anderson was incredibly helpful, walking me through the typical process and advising me that I may not need an architect for my specific renovation plans. However, if I do need an architect, he'll be happy to help and I feel assured that I'm dealing with a straight shooter."

Garage & Workshop
This is what the house looked like after it was completed.
Garage & Workshop
Garage & Workshop
1860s Queen-Anne Renovation

+26

Response time1 day
Response rate100%
2 neighbors recently requested a quote

A P Builder & General Contractor LLC
4.1(
98
)
ArchitectArchitect - For BusinessDesigner - Building+1 more

Serving Westmont, IL and surrounding areas

Approved

Warranties offered

Customers say: Super punctual

"Our experience with AP Builder was great. Angelo was very knowledgeable and professional, keeping us informed every step of the way. This was a big important project for our home and I am extremely happy with how it came out! The cost was very reasonable and there were no surprises, everything was open and honest. I would definitely use them again and recommend to friends and family. Thank you AP!"
Additional Photos
Additional Photos
Additional Photos
Additional Photos
Additional Photos

+16

Response time5 days
Response rate99%
4 neighbors recently requested a quote
Avatar for Aerate 1 Landscaping & Ponds
Aerate 1 Landscaping & Ponds
4.6(
52
)
Architect - LandscapeArchitect - Landscape - For Business

Serving Westmont, IL and surrounding areas

Approved

In business since 1998

Warranties offered

Credit card accepted

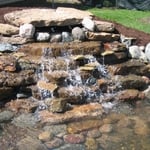
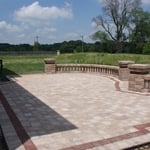
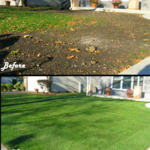
"We have hired Aerate 1 several times and have always been thrilled with their work. They planted a tree and provided pruning after the tree matured. They surrounded our above ground pool with drainage covered by pea gravel inside brick, and installed a paver walkway to the pool's heater. They landscaped the front and side with mulch inside brick. Every time they do work they make the site look better than when they arrived, even in areas only slightly impacted by their work. I highly recommend their company due to their excellent work and commitment to keeping their promises about when and what will be done!"
Additional Photos
Additional Photos
Additional Photos
Sod Services
Additional Photos

+6

2 neighbors recently requested a quote

Recommended by93%of homeowners
Avatar for Evolution Drafting
Evolution Drafting
3.7(
124
)
Draftsperson/CADDArchitectDesigner - Building+1 more

Serving Westmont, IL and surrounding areas

Approved

In business since 2018

Free estimates

Emergency services offered

"I hired them to create plans for an apartment building. The process was quick and painless. Cost was good. The plans are full complete abd ready to take to builders for quotes. I will definitly use them again."
Zeal Floor Plan
Charcoal
Palm Floor Plan
Charcoal Floor 2
Charcoal Floor 1

+23

Response time1 day
Response rate100%
72 neighbors recently requested a quote

...
Showing 1-10 of 172
Architects questions, answered by experts

The most idyllic building material that encapsulates the feel of Federal architecture is a brick facade, often with bricks alternating between long side and short side. Palladium and arched transom windows are also prevalent, as are flat, white window lintels. More ornate Federal architecture buildings also include columns on either side of the front door. More important than most of the finer details, though, is the symmetry from the exterior. On the interior, ornate plaster moldings and plaster ceiling medallions are indicative of the style.


It is technically possible to draw your own blueprints, but the process is extremely involved and really demands help from an expert. A professional architect has an understanding of design elements, interior design, the functionality of different rooms in a home, and how everything from furniture, outlets, and light switches should be laid out to serve you and your family best. Hiring an architect for blueprints can get expensive, but it’s the most responsible way to begin a new construction project. If you’re keen on DIYing, you could consider starting the process and then having a professional take over.

Structural engineers draw structural plans, which include detailed drawings of the structural components of a home only. Complete house plans will require additional work from an architect or draftsperson, whose drawings will take the structural drawings into account. They’ll also include more details about the finishing materials and layout of a home, including everything from roofing and flooring materials to the position of furniture, light fixtures, switches, and plumbing fixtures.

Architects bring expertise in spatial design, efficiency, aesthetics, and safety, translating complex needs into feasible, regulatory-compliant design plans.

The process typically takes 2-6 weeks, depending on the project size and level of customization.

The Westmont, IL homeowners’ guide to architectural services

From average costs to expert advice, get all the answers you need to get your job done.