



Top-rated architects.

Get matched with top architects in Glendale Heights, IL

Enter your zip and get matched with up to 5 pros

Need a pro for your architectural service project in Glendale Heights, IL?

Select your specific project to find the pro for you.

TRUSTED BY GLENDALE HEIGHTS, IL HOMEOWNERS

  • Average homeowner rating star icon4.5
    Average homeowner rating
  • Verified reviews icon43
    Verified architectural services reviews

Find Architects in Glendale Heights

Avatar for Marc Anderson Architects
Marc Anderson Architects
5.0(
8
)
ArchitectArchitect - For BusinessDesigner - Building+1 more

Serving Glendale Heights, IL and surrounding areas

Approved

In business since 2016

Free estimates

Warranties offered

"Marc Anderson was incredibly helpful, walking me through the typical process and advising me that I may not need an architect for my specific renovation plans. However, if I do need an architect, he'll be happy to help and I feel assured that I'm dealing with a straight shooter."

Garage & Workshop
This is what the house looked like after it was completed.
Garage & Workshop
Garage & Workshop
1860s Queen-Anne Renovation

+26

Response time1 day
Response rate100%
2 neighbors recently requested a quote
ACBI Architects Professional Corporation
4.9(
14
)
ArchitectArchitect - For BusinessDesigner - Building

Serving Glendale Heights, IL and surrounding areas

Approved

In business since 1987

Free estimates

Offers commercial services

"David is very professional and punctual. He is patient in answering the questions and get things done as he promised. We are very happy with his work, professional attitude and would recommend him to anyone who is looking to hire an architect."
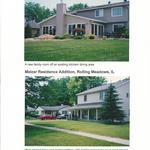
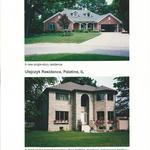
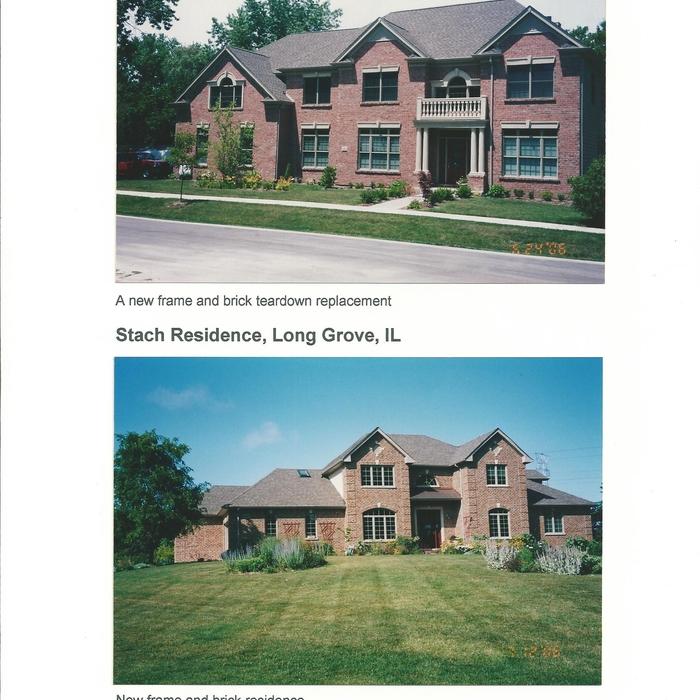
New Homes in Arlington Heights
 Home Addition in Elk Grove Village
Small home additions
 New Homes in Palatine
 New Homes in Palatine and Long Grove

+2

Response time3 days
Response rate100%
3 neighbors recently requested a quote
A P Builder & General Contractor LLC
4.1(
98
)
ArchitectArchitect - For BusinessDesigner - Building+1 more

Serving Glendale Heights, IL and surrounding areas

Approved

Warranties offered

Customers say: Super punctual

"Our experience with AP Builder was great. Angelo was very knowledgeable and professional, keeping us informed every step of the way. This was a big important project for our home and I am extremely happy with how it came out! The cost was very reasonable and there were no surprises, everything was open and honest. I would definitely use them again and recommend to friends and family. Thank you AP!"
Additional Photos
Additional Photos
Additional Photos
Additional Photos
Additional Photos

+16

Response time5 days
Response rate99%
4 neighbors recently requested a quote
Avatar for Evolution Drafting
Evolution Drafting
3.7(
124
)
Draftsperson/CADDArchitectDesigner - Building+1 more

Serving Glendale Heights, IL and surrounding areas

Approved

In business since 2018

Free estimates

Emergency services offered

"I hired them to create plans for an apartment building. The process was quick and painless. Cost was good. The plans are full complete abd ready to take to builders for quotes. I will definitly use them again."
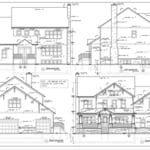
Zeal Floor Plan
Charcoal
Palm Floor Plan
Charcoal Floor 2
Charcoal Floor 1

+23

Response time1 day
Response rate100%
72 neighbors recently requested a quote
...
Showing 1-10 of 192
Architects questions, answered by experts

Universal design costs can be minimal when you add them during construction; however, adding universal design principles to existing homes can sometimes increase renovation costs. For example, a mid-grade bathroom remodel is estimated to cost around $30,000, while a standard universal design remodel can cost closer to $40,000. Adding accessible design components can include widening hallways ($500 to $2,000), curbless showers ($2,000 to $8,000), and widening doors ($400 to $800). Keep in mind that these increased costs can lead to higher resale values because universal homes may appeal to a wider variety of buyers.

Cathedral ceilings make a statement in your home, but at the cost of your attic space. Normal attics are wide open, which allows warm air to move around and exit your home. Because of this, cathedral ceilings make your home less energy efficient and put your ceiling at risk of venting issues if you’re not careful. They also reduce your attic storage space, potentially cause an echo, and even make it harder to change a light bulb.

Open floor plans can come with drawbacks—mainly the lack of privacy and noise dampening. Walls act as an important barrier for traveling sounds, meaning in an open floor plan you could hear your dishwasher running while sitting in your living room. Storage limitations and separation of activities (for example, keeping the kid’s playroom away from the dining room) are other reasons some homeowners are opting out of an open floor plan.

The cost to draw house plans typically ranges from $800 to $2,700, with standard blueprints averaging around $1,800. For a custom home, the cost is higher, with blueprints often falling between $5,000 and $20,000, and potentially more for very complex designs. Several factors influence the total price, including the project's size, the number of rooms, the type of drawings required, and the architect's experience level. You may also need to pay a structural engineer to ensure building safety, particularly for custom homes.

Villa exterior features often include large windows, arched doorways, patios, terraces, greenery, and gardens. Common exterior colors for villas are whites and off-whites, soft browns, and clay tones. 

The Glendale Heights, IL homeowners’ guide to architectural services

From average costs to expert advice, get all the answers you need to get your job done.