







Top-rated contractors.

Get matched with top contractors in Trenton, FL

Enter your zip and get matched with up to 5 pros

Need a pro for your contractor service project in Trenton, FL?

Select your specific project to find the pro for you.

Find Contractors in Trenton

Avatar for National HomeCraft LLC
National HomeCraft LLC
4.5(
191
)
Major Home Repairs (General Contractor)

Serving Trenton, FL and surrounding areas

In business since 1967

Free estimates

Emergency services offered

"Everything went great! The project took about 2 weeks. The old tar/gravel roof was removed and a new metal roof was installed on 3/4 of the house. The other 1/4 required TPO since it was a completely flat area. A lot of the old wood had to be replaced due to the age and termite activity. Flashing up around the chimney is holding up great and a part of my old rainwater collection gutter system was even reinstalled on the new roof. The fascia and soffit looks great too. We've been through 5-6 rain storms already and there has been no leaks. The wood around the garage was replaced and then the whole thing was wrapped in vinyl for a clean look. Two end features on the peak of the house were wrapped as well and it made the house look very clean and neat. As for cleanup, for the most part all went well. As can be expected, a few old roofing nails were found, but not that many. A few short pieces of metal roofing and a few leftover panels were left behind as well as a bag of screws. (We made a shed with them) Overall we were very satisfied. Other roofing companies we called were quoting us $18-20K without the addition of the extra wood and the cost of the fascia/soffit or the garage repair."
All of the doors and windows were replaced by National HomeCraft.
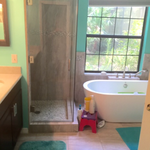
Shower Replacement
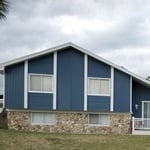
The customer wanted a custom pattern created with the vinyl siding.
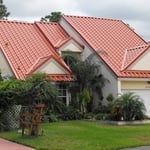
Metal shingles that look like real clay tiles. The color will last forever and the shingles will stand up to 200mph winds!
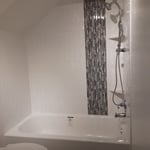
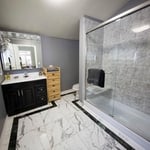
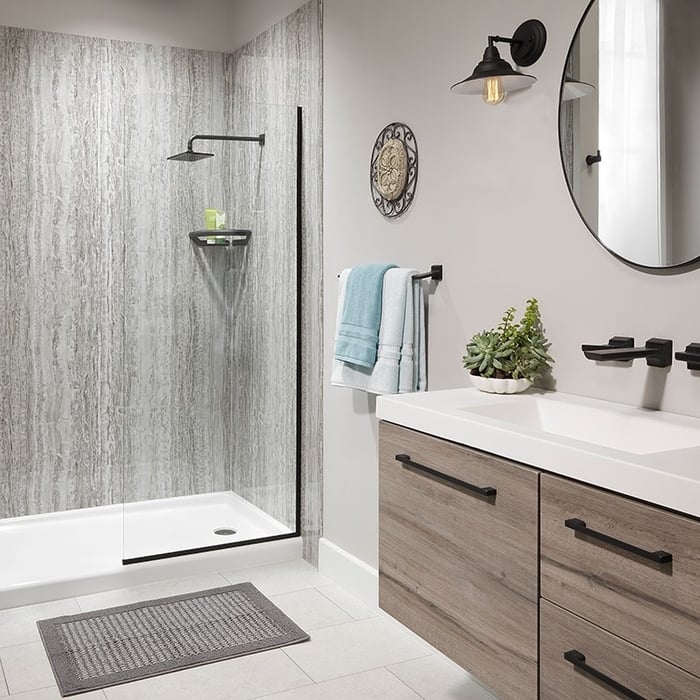
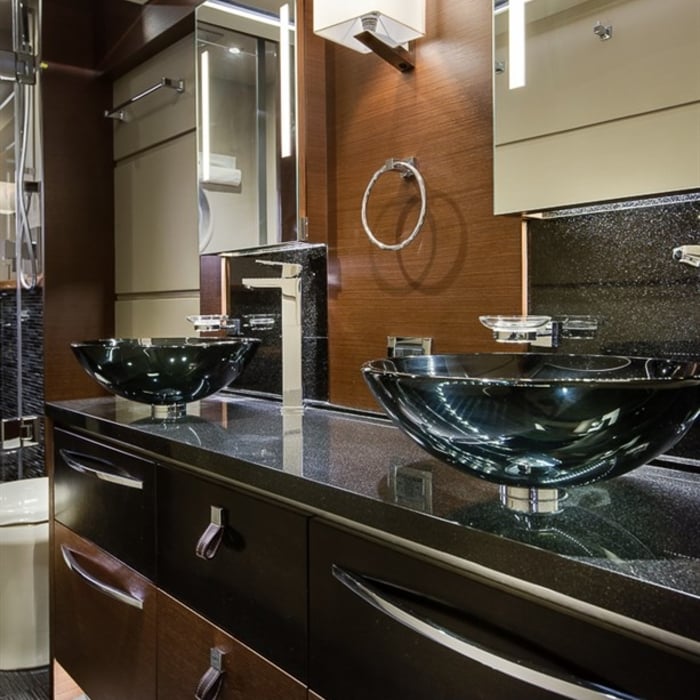
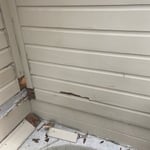
Shower with concrete wall pattern and black fixtures

+11

Recommended by97%of homeowners

Shillem Specialties Inc
4.7(
13
)
Major Home Repairs (General Contractor)

Serving Trenton, FL and surrounding areas

In business since 2009

Free estimates

Emergency services offered

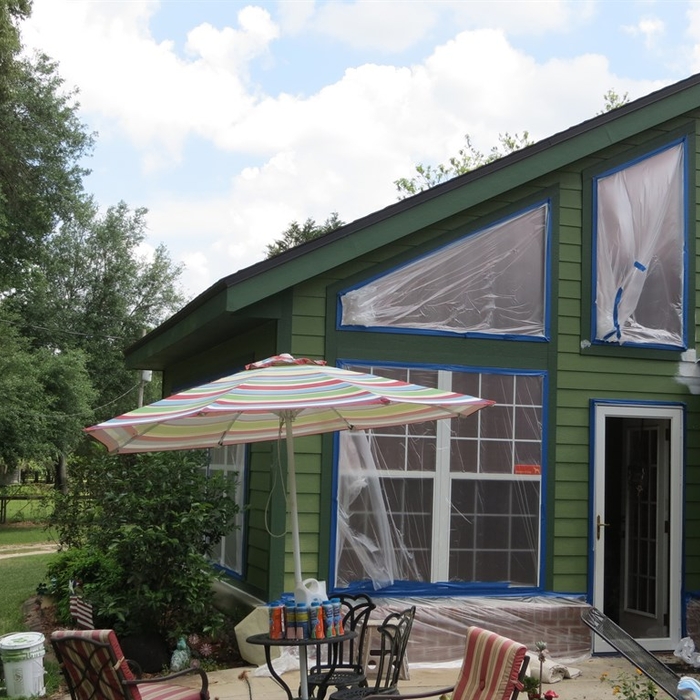
"Tim was very responsive from day one.  The job was on a cabin about 3 hours from where I live and he updated me regularly on the progress of the work. With the rain we have had this summer, the job turned into much more than he had bargained for (or quoted for)...but he stuck with it until the job was completed.  The work he did for me turned out great and I would highly recommend him to anybody looking for a hard working and honest contractor who does excellent work.
"
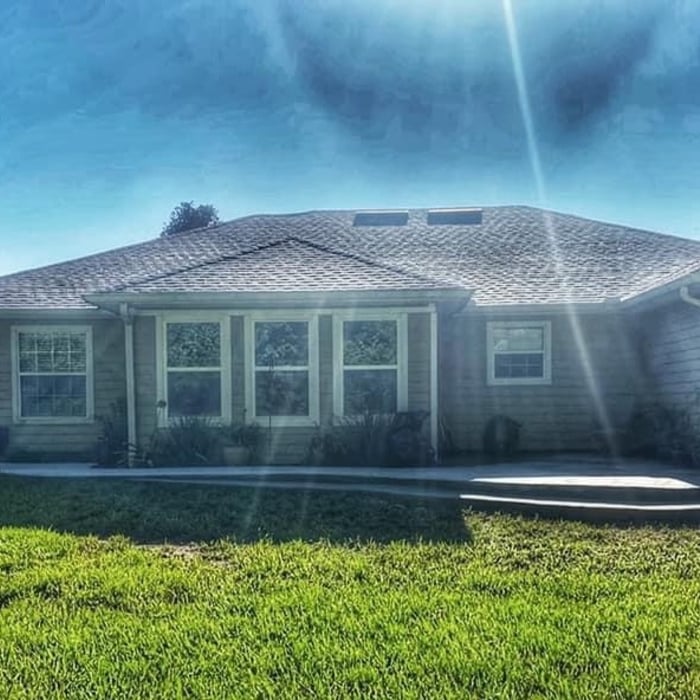
Side View
Front View
Entry Door
Aluminum Roof System
Before

+15

Recommended by100%of homeowners
...
Showing 1-10 of 54
Unfinished Carpentry questions, answered by experts

It’s best to use two screws to secure deck boards into every joist. Securing the boards to every joist makes the deck more structurally sound, while using two screws on the outer sides of the boards can help prevent warping and cupping.

Stick frames, metal frames, or prefabricated concrete frames are included in framing a house, along with creating the framework and space for windows, doors, and entryways. Other aspects of developing a home—like drywall, insulation, windows, doors, and more—are not included in the cost to frame a house.

When hanging a door frame, it’s recommended that you use screws, not nails. Screws are more secure, easier to tighten, and easier to remove if you need to adjust the frame. On average, the cost to replace a door frame is about $400, but you can save on labor costs if you’re confident in your ability to DIY the project. 

House framing can be expensive because the materials are pricey, and the job requires a high level of expertise. The more complex the plans, the more expensive the job, but even the most basic frame needs to be installed with high-quality materials and precision. When pricing your home’s framework, remember that a sturdy frame is necessary to create a safe structure.

Most Cape Cod houses are two stories tall at the peak, although they’re considered one-and-a-half stories tall because the steep roof pitch cuts off a portion of the living space on the second story. Unless you raise the roof on your Cape Cod house to add a dormer, the interior rooms upstairs will lose some usable living space to the sloped ceilings.

The Trenton, FL homeowners’ guide to contractor services

From average costs to expert advice, get all the answers you need to get your job done.