








Top-rated residential design pros.

Get matched with top residential design pros in Springfield, OR

Enter your zip and get matched with up to 5 pros

Need a pro for your residential design project in Springfield, OR?

Select your specific project to find the pro for you.

TRUSTED BY SPRINGFIELD, OR HOMEOWNERS

  • Average homeowner rating star icon4.5
    Average homeowner rating
  • Verified reviews icon535
    Verified residential design services reviews

Find Residential design pros in Springfield

Avatar for The Design Department Inc
The Design Department Inc
4.9(
64
)
Designer - Building

Serving Springfield, OR and surrounding areas

Approved

Super Service Award Winner

In business since 1995

Free estimates

Small jobs welcome

"Our family suffered a house fire which resulted in a complete tear down and re-build. Having no experience with designing and building a new house, we turned to family members who had recently built a beautiful new house in Portland. They gave us the contact information for Pat Sauer at the Design Department in Lake Oswego. Pat met us at the building site, and we immediately liked the way she talked about the re-build project. She listened to our input on what we liked about the old house and what changes we could make with the new design. We signed a contract with Pat, and she produced a set of drawings on the schedule she gave us. The submittal process involved coordinating with the city and the mechanical engineer. Pat was always available to work through any issues. We never felt like we were on our own with the re-build. After we moved back in, strangers would stop on the street to tell us how much they liked the design of the new house. We are very happy with the design services that Pat provided and do not hesitate to recommend the Design Department to any family and friends (or people passing by) looking for a residential building designer."
Additional Photos
Additional Photos
After
Additional Photos
Additional Photos

+6

Response time11 hrs
Response rate100%
3 neighbors recently requested a quote

Avatar for Pure Renovation, LLC
Pure Renovation, LLC
2.9(
7
)
Designer - BathroomDesigner - BuildingDesigner - Kitchen+1 more

Serving Springfield, OR and surrounding areas

Approved

In business since 2019

Free estimates

Warranties offered

Here at Pure Renovation LLC, we pride ourselves on professionalism, attention to detail, and a dedication to our clients wants and needs. We will not leave a project until you are 100 percent satisfied. Feel free to give us a call!


Refurbish
Refurbish
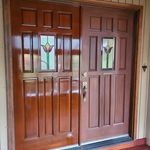
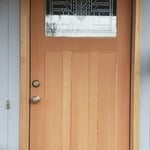
New Door
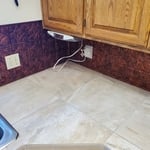
Tile and Backsplash
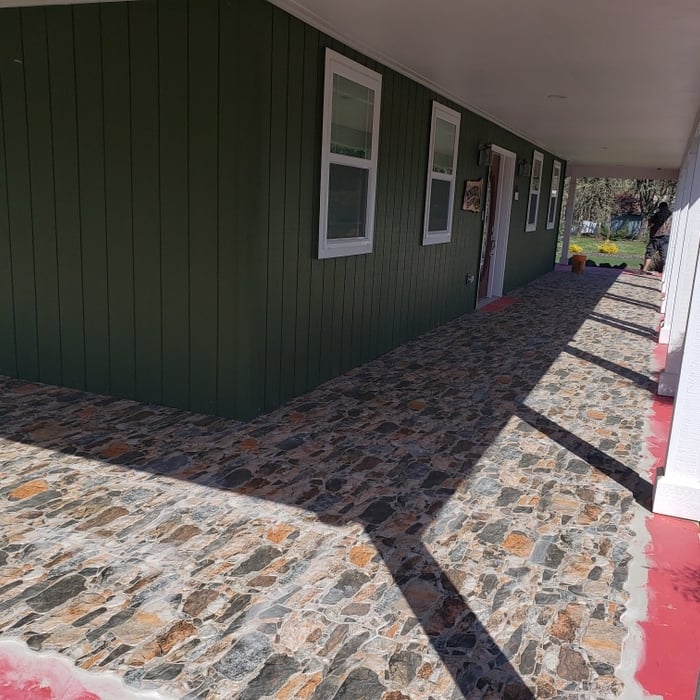
Exterior tile in process

+20

Response time1 day
Recommended by75%of homeowners
Avatar for Cascade General Contractors LLC
Cascade General Contractors LLC
New to Angi
Designer - BathroomDesigner - BuildingDesigner - Kitchen+1 more

Serving Springfield, OR and surrounding areas

Approved

Free estimates

Emergency services offered

Warranties offered

I recently left the union as a journeyman carpenter and superintendent. I built custom homes in my 20’s after graduating from college with a bachelor’s degree in business administration. Before college I worked in all phases of construction from concrete and framing to finish work. I have a well rounded understanding of building and am passionate about what I do and the quality of work I provide. In my personal life I am led by Jesus. I enjoy running several times a week and working out in my home gym. My goals are to provide value to my clients and give back to my community.

JC Siding
Reeser Stadium Loge
Reeser Stadium Loge
Reeser Stadium Loge
The Loge

+6

Avatar for Berper Construction LLC
Berper Construction LLC
5.0(
8
)
Designer - Building

Serving Springfield, OR and surrounding areas

In business since 2020

Free estimates

Emergency services offered

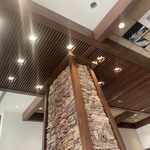
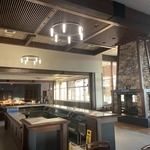
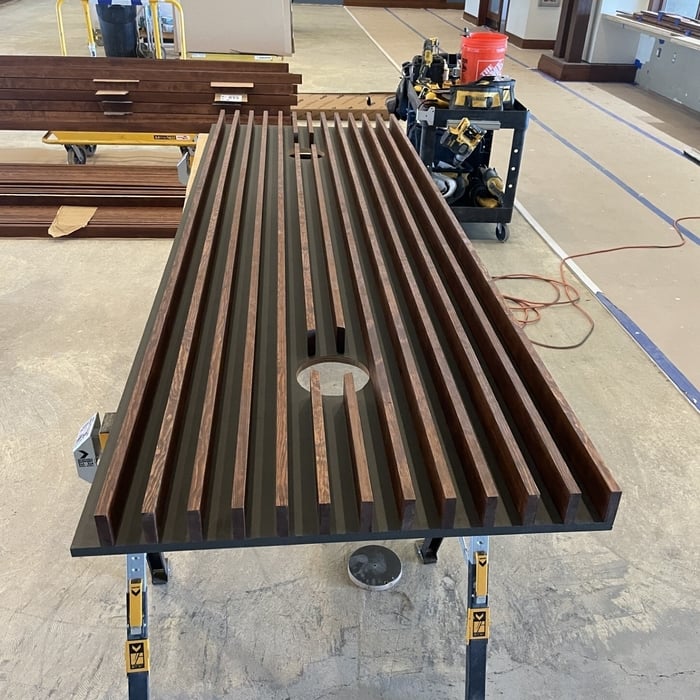
Berper Construction LLC in Eugene, OR: Your premier choice for carpentry, specializing in interior work, woodwork, and shop projects. We also excel in siding and decking, interior painting, and reliable handyman services. Elevate your space with our craftsmanship.\n\nWe serve in Eugene, OR, Junction OR; Cottage Grove OR; Creswell OR; Veneta OR; Harrisburg OR; and the surrounding areas.\n\nConstruction services, Local construction company, Commercial Construction Contractor, Construction Specialist, General Construction\nCarpentry Services, Siding Services, Handyman Maintenance Services, Deck Services, Janitorial Service, Interior Painting Service\n\nFor more information visit our website: https://constructioncompany-eugeneor.com/

Additional Photos
Additional Photos
Additional Photos
Additional Photos
Additional Photos

+38

Recommended by100%of homeowners
...
Showing 1-10 of 56
Residential Design questions, answered by experts

Most interior designers have at least a four-year degree, if not an advanced degree in interior design. Additionally, many states require interior designers to be licensed. If your state does not require licensing, interior designers can take a licensing exam with the National Council of Interior Design Qualification (NCIDQ). Overall, licensing requirements vary from state to state, but most licenses require certain education levels and experience to qualify. To check the qualifications of your interior designer, use Angi’s state licensing tool.

Yes, most designers tailor plans to fit your budget. Discuss financial constraints during initial consultations.

The biggest and best home theaters are 24 by 15 feet, but in smaller spaces you can make do with 15 by 20 feet, 10 by 12 feet or even smaller. You should aim for a ceiling height of about 9 feet. Remember, the size of your theater will affect layout, projector placement, screen size and other factors.

Building a home office addition can take three to four months to complete, while renovating an existing room into a home office may take two to six weeks, depending on the extent of the renovations. Your project’s timeline will depend on permit approvals, material availability, site prep, construction delays, and other factors. Your general contractor can keep you up-to-date on estimated completion times.

Designing a laundry room layout is usually done by building the room around the water access. The washing machine will usually have a water hookup and drain in one specific area and there will usually be another water source in the form of a sink. Many laundry rooms are laid out so cabinets, closets, and tables are built around those two areas. Don’t overlook the space-savings of shelves and cabinets placed above the machines or sink as well.

The Springfield, OR homeowners’ guide to residential design services

From average costs to expert advice, get all the answers you need to get your job done.