






Top-rated residential design pros.

Get matched with top residential design pros in Alsea, OR

Enter your zip and get matched with up to 5 pros

Need a pro for your residential design project in Alsea, OR?

Select your specific project to find the pro for you.

TRUSTED BY ALSEA, OR HOMEOWNERS

  • Average homeowner rating star icon4.2
    Average homeowner rating
  • Verified reviews icon13
    Verified residential design services reviews

Find Residential design pros in Alsea

Avatar for Kent Cannon Enterprises, LLC
Kent Cannon Enterprises, LLC
4.8(
10
)
Designer - BuildingDesigner - Residential (Interior Space Planner)

Serving Alsea, OR and surrounding areas

Approved

In business since 2008

Free estimates

Customers say: Quick response

"I am very satisfied with Kent Cannon Enterprises. They did complete interior and exterior architectural, and design work for me. Kent did a great job, and he was a pleasure work with. He went well above and beyond what I was expecting!"
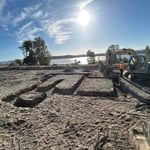
Before the work began
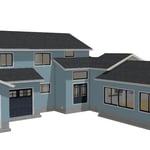
Final rendering of the new space
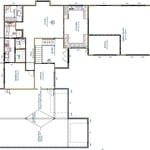
New First Floor Layout
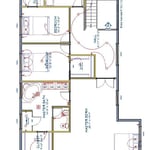
New second floor plan
Original floor plan

+16

Response time1 day
Recommended by100%of homeowners

Avatar for Evolution Drafting
Evolution Drafting
3.7(
124
)
Designer - Building

Serving Alsea, OR and surrounding areas

Approved

In business since 2018

Free estimates

Emergency services offered

"I've worked on many projects with this company from commercial to residential. You share your ideas with the drafts person and they create a rough draft in a short amount of time. Once you move on to the revision process you get to revise your designs three times included in the price! After you approve your design they produce a full construction set which is what you need to go to permitting. They stand by their drafting and offer unlimited redline revisions. This is a wonderful and much needed service for design professionals and contractors for fast & reliable plans."
Zeal Floor Plan
Charcoal
Palm Floor Plan
Charcoal Floor 2
Charcoal Floor 1

+23

Response time1 day
Response rate100%
72 neighbors recently requested a quote
Avatar for APEX Drafting LLC
APEX Drafting LLC
4.3(
6
)
Designer - Building

Serving Alsea, OR and surrounding areas

Approved

In business since 2020

Free estimates

Emergency services offered

We have a single mission: Complete Customer Satisfaction! We have consistently focused on the needs of our customers, providing personalized attention and a stress-free experience.\nYou will find us to be competitively priced with close attention to the details.\nOur reputation is based on service, safety, and quality, regardless of how large or small the job.\nWe look forward to building a lasting relationship and guarantee your satisfaction!\n

Plan set 1
198 neighbors recently requested a quote
Avatar for Berper Construction LLC
Berper Construction LLC
5.0(
8
)
Designer - Building

Serving Alsea, OR and surrounding areas

In business since 2020

Free estimates

Emergency services offered

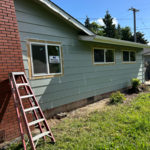
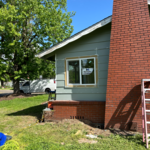
Berper Construction LLC in Eugene, OR: Your premier choice for carpentry, specializing in interior work, woodwork, and shop projects. We also excel in siding and decking, interior painting, and reliable handyman services. Elevate your space with our craftsmanship.\n\nWe serve in Eugene, OR, Junction OR; Cottage Grove OR; Creswell OR; Veneta OR; Harrisburg OR; and the surrounding areas.\n\nConstruction services, Local construction company, Commercial Construction Contractor, Construction Specialist, General Construction\nCarpentry Services, Siding Services, Handyman Maintenance Services, Deck Services, Janitorial Service, Interior Painting Service\n\nFor more information visit our website: https://constructioncompany-eugeneor.com/

Additional Photos
Additional Photos
Additional Photos
Additional Photos
Additional Photos

+38

Recommended by100%of homeowners

Avatar for Ecolecua
Ecolecua
4.5(
8
)
Designer - BathroomDesigner - KitchenDesigner - Residential (Interior Space Planner)

Serving Alsea, OR and surrounding areas

Credit card accepted

VIRTUAL INTERIOR / STAGE DESIGN/ VIRTUAL MEETING \n Servicing New York, NY and Miami, FL areas! \n\nThis is for a CUSTOM Virtual Floor/ Plan-3D Design, specifically made for you.\nIt can be any room you choose literally from scratch, any space you want to redesign. We also offer Tiny House Design. Contact us if you are looking to buy costum made bricks, we have a large selection!!! PLEASE READ OUR SERVICES OFFERED FOR FULL DETAILS!!!\n\n\n

Additional Photos
Additional Photos
Additional Photos
Additional Photos
Additional Photos

+3

Recommended by100%of homeowners

Showing 1-10 of 46
Residential Design questions, answered by experts

The average size of a home office starts at around 70 square feet for those who just need a place to put a desk, a filing cabinet, and perhaps some shelving units to keep important documents. For those with storage needs or office furniture for guests, an average size is more like 150 square feet, or the size of a large bedroom. 

There are differences between universal design and ADA accommodations, but the outcomes are often similar. While universal design is a proactive process that takes a social justice approach to accessibility for all, ADA accommodations are focused specifically on accessibility for individuals living with disabilities. ADA accommodations often take the shape of wider doors and hallways, ramps, elevators, lower counters and sinks, and easy-to-grab door handles; universal design can include these plus emphasize better lighting, tractioned floors, and other building elements that allow all people to use buildings more comfortably.

Dated bedrooms usually share a few similarities— popcorn ceilings, tired-looking carpet, a lack of natural light, and drab paint colors. If there is any exposed wood, like a built-in closet, those will need to be refinished or painted over. Most bedrooms can be modernized with new hardwood flooring, bright but neutral paint, increased window size, and recessed lighting.

Yes, open floor plans can be more expensive to build than non-open floor plans. The primary reason is the need for additional structural support to ensure stability, which can increase construction costs. Additionally, open floor plans need powerful HVAC systems to maintain temperature in a wider space. Finally, open floor plans need more flooring to cover a large area. If you are buying a home with an open floor plan, you won’t see dramatic price differences compared to a home with more rooms.

Services include layout planning, material selection, lighting design, and appliance placement to optimize the space.

The Alsea, OR homeowners’ guide to residential design services

From average costs to expert advice, get all the answers you need to get your job done.