







Top-rated residential design pros.

Best residential design pros near Vida, OR

Enter your zip and get matched with up to 5 pros

Need a pro for your residential design project in Vida, OR?

Select your specific project to find the pro for you.

Top-Rated Residential design pros in Vida - Updated Nov 2026

Avatar for Evolution Drafting
Evolution Drafting
3.7(
127
)
Designer - Building

Serving Vida, OR and surrounding areas

Approved

In business since 2018

Free estimates

Emergency services offered

"Dylan, Marjie and the team at Evolution drafting were a pleasure to work with. They delivered the project according to the discussed timeline, were extremely responsive, and handled all the changes that my commercial project required in Charleston, South Carolina. Couldn’t recommend them enough for your next commercial or residential project!"

Zeal Floor Plan
Charcoal
Palm Floor Plan
Charcoal Floor 2
Charcoal Floor 1

+23

Response time1 day
Response rate100%
66 neighbors recently requested a quote

Avatar for APEX Drafting LLC
APEX Drafting LLC
3.5(
8
)
Designer - Building

Serving Vida, OR and surrounding areas

Approved

In business since 2020

Free estimates

Emergency services offered

We have a single mission: Complete Customer Satisfaction! We have consistently focused on the needs of our customers, providing personalized attention and a stress-free experience. \nYou will find us to be competitively priced with close attention to the details. \nOur reputation is based on service, safety, and quality, regardless of how large or small the job. \nWe look forward to building a lasting relationship and guarantee your satisfaction! \n

Plan set 1
272 neighbors recently requested a quote

Avatar for Cascade General Contractors LLC
Cascade General Contractors LLC
New to Angi
Designer - BathroomDesigner - BuildingDesigner - Kitchen+1 more

Serving Vida, OR and surrounding areas

Approved

Free estimates

Emergency services offered

Warranties offered

I recently left the union as a journeyman carpenter and superintendent. I built custom homes in my 20’s after graduating from college with a bachelor’s degree in business administration. Before college I worked in all phases of construction from concrete and framing to finish work. I have a well rounded understanding of building and am passionate about what I do and the quality of work I provide. In my personal life I am led by Jesus. I enjoy running several times a week and working out in my home gym. My goals are to provide value to my clients and give back to my community.


JC Siding
Reeser Stadium Loge
Reeser Stadium Loge
Reeser Stadium Loge
The Loge

+6

Avatar for Berper Construction LLC
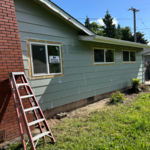
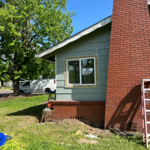
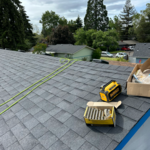
Berper Construction LLC
5.0(
8
)
Designer - Building

Serving Vida, OR and surrounding areas

In business since 2020

Free estimates

Emergency services offered

"At this point we haven't started the project as of yet but he has the best bid so far and he's going to be back home on Monday tomorrow. Very pleasant little rough with the translations he still having a hard time understanding English I confused him but of course he confused me to but he's a nice guy I'm all set. Thank you very much"
Additional Photos
Additional Photos
Additional Photos
Additional Photos
Additional Photos

+38

Recommended by100%of homeowners
Avatar for Elms Design, LLC
Elms Design, LLC
4.6(
11
)
Designer - BathroomDesigner - BuildingDesigner - Kitchen+1 more

Serving Vida, OR and surrounding areas

In business since 2020

Small jobs welcome

Credit card accepted

"Carriann was able to design our new home project to our specifications while interjecting what she recommended. She went above and beyond and spent a great deal of time working with my husband and my differences to ensure that we have the best ultimate design that fits our needs. She exceeded our expectations of design work and amazed us with her creative and thoughtful designs. She has a great understanding of the structural design and we could tell the difference between another architect and her designs. Carriann also recommended features to save money and solve problems. She is reasonably priced compared to other architects and designers that we researched and gave extraordinary service when communicating and sharing ideas with us. We are excited to see how this home design turns out and we will definitely hire her to complete another project. Carla."
Car Wash
Hotel Design
Conceptual Designs-Residence
Conceptual Designs-Modern Residence

+33

Response time2 hrs
Response rate91%
Recommended by100%of homeowners
Showing 1-10 of 39
Residential Design FAQs, answered by experts

Costs depend on home size, number of rooms staged, duration of staging, and furniture rental needs.

Any homeowner can carry out interior decoration themselves, but many struggle to devise a cohesive and appealing design that balances comfort and aesthetics. Interior designers are not only trained in design principles, but they also design home interiors for a living, so they’re much more likely to produce a final product that meets your needs. Hiring a professional can sometimes lead to savings on the materials, as some experts know how to source more affordable decor and furniture via their professional connections.

A "reach-in pantry" is a smaller, cabinet-style pantry that allows you to grab items by simply reaching inside. On the other hand, a "walk-in pantry" is like a closet or small room that offers a larger space that you can physically enter to get your food. Walk-in pantries allow for more customizable shelving. A reach-in pantry is usually around 5 feet wide by 2 feet deep, while a walk-in pantry is closer to 5 feet by 5 feet or larger.

The main factors to consider when staging your home when selling are your budget, number of rooms to stage, and how long to keep the staged setup. Since home staging costs about $600 per room when using professional services, you may want to only stage the rooms that are most important to potential buyers, including the kitchen, living room, and primary bedroom. You should also consider which repairs or updates are necessary before staging your home, such as painting interior walls, carpet cleaning, and refinishing hardwood floors.

For a garage to be included in a home's official square footage, it must qualify as livable space. This generally means it needs to be attached to the home and have permanent finishings like proper insulation, finished walls and ceilings, and adequate ventilation. To be considered livable year-round, it should also have heating and cooling. The specific legal requirements can vary by location, but if a garage is converted into a finished room meeting these criteria, it may be counted toward the total square footage.

The Vida, OR homeowners’ guide to residential design services

From average costs to expert advice, get all the answers you need to get your job done.