

Top-rated remodel designers.

Best remodel designers near Sandusky, OH

Enter your zip and get matched with up to 5 pros

Need a pro for your remodel design project in Sandusky, OH?

Select your specific project to find the pro for you.

TRUSTED BY SANDUSKY, OH HOMEOWNERS

  • Average homeowner rating star icon4.3
    Average homeowner rating
  • Verified reviews icon136
    Verified remodel design services reviews

Top-Rated Remodel designers in Sandusky - Updated Nov 2026

Pepper's Structural & Land Management
5.0(
17
)
Basement - RemodelBathroom - RemodelBathroom - Remodel - For Business+3 more

Serving Sandusky, OH and surrounding areas

Approved

In business since 2005

Free estimates

Emergency services offered

"I finally found a contractor that actually cares about how he does his work. They will take the extra time, if necessary, to get the repair done the way it should be done. These guys do what they say theyâ re gonna do. They explain the remodeling procedure very carefully so I could understand it. They took the time to protect my furniture from paint and dust as good as could be expected. I would hire them again without hesitation."
Response time5 hrs
Recommended by100%of homeowners

Avatar for Joyce Windows, Sunrooms & Baths
Joyce Windows, Sunrooms & Baths
4.1(
378
)
Bathroom - Remodel

Serving Sandusky, OH and surrounding areas

Approved

In business since 2006

Free estimates

Warranties offered

"We love our shower replacement. The design consultant spent a great deal of time explaining and educating us on the different choices and materials. The sales manager gave us a price we couldn't refuse. The install team Bill and Billy worked 2 days perfecting the install and they made it look so effortless."
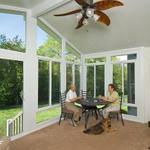
Inside Picture 1
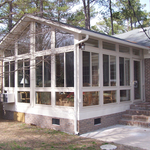
Outside Picture 2
Before
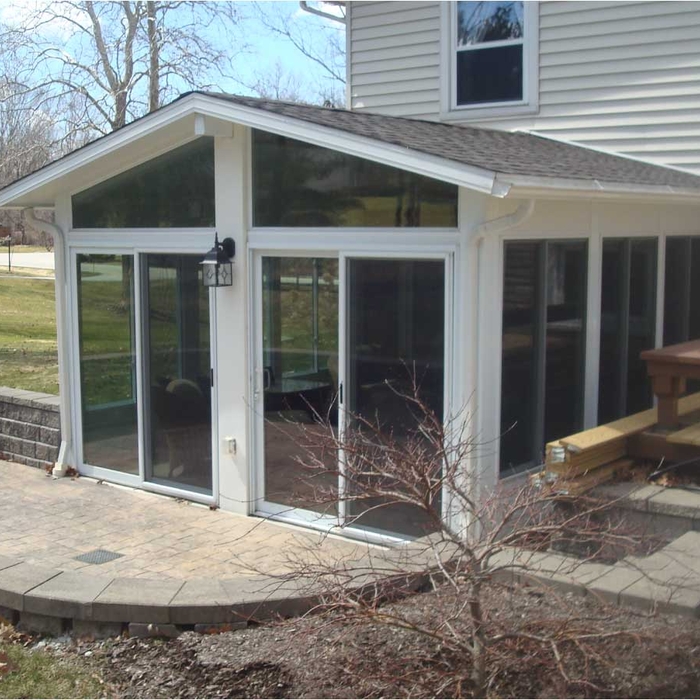
Year Round Gable Sunrooms
White Gable Roof Sunroom

+47

551 neighbors recently requested a quote
Recommended by50%of homeowners
Mitchell Construction and Restoration
4.4(
9
)
Bathroom - RemodelKitchen - Remodel

Serving Sandusky, OH and surrounding areas

Approved

In business since 1992

Free estimates

Warranties offered

"Dave and his crew were on top on it. Came in a timely manner, knew how to approach the job, work was done, cleaned up. They worked on my old house with out complaint, did several project at different times: repairing out side, inside, and in between. Did what I asked for, repaired some others unfinished work, and completed some new projects. The cost was very reasonable. I want them back again for more projects as the old house is always in need of some tender loving care to maintain."
Response time1 day
Recommended by100%of homeowners
Avatar for 1-800-HANSONS (Toledo Bath)
1-800-HANSONS (Toledo Bath)
4.0(
665
)
Bathroom - Remodel

Serving Sandusky, OH and surrounding areas

Approved (Corporate)

In business since 1988

Free estimates

Credit card accepted

Our number one priority is to serve our customers by anticipating their needs and exceeding their expectations. We do what it takes, every day, to make Hanson's Window and Construction, Inc., the best place for our family to serve yours.

 1800HANSONS
 1800HANSONS
 1800HANSONS
 1800HANSONS
 1800HANSONS

+11

18 neighbors recently requested a quote
Recommended by86%of homeowners

...
Showing 1-10 of 136
Remodel Design FAQs, answered by experts

The most common scale for residential blueprints is 1/4 of an inch equals one foot. This scale is the most popular because it’s easier for everyone involved, from professionals to homeowners, to understand the building’s actual dimensions. Also, it allows blueprints to have the necessary details without cluttering the page.

While concrete walls do not need to "breathe" in the traditional sense of the word, they do require waterproofing and dehumidifying methods, particularly in basements below the water table. Concrete both contains moisture from its initial installation and can absorb water when exposed. Ensuring proper basement ventilation , installing a vapor barrier, and controlling water exposure are all important tasks.

Services include creating technical drawings, floor plans, and 3D renderings for construction or renovation projects.

Costs depend on project complexity, software requirements, and the draftsperson’s experience.

Drawing your own floor plans is acceptable for many kinds of projects, including interior design and room layout. You can use floor plan software to create the plans but keep in mind that the floor plan will only be as accurate as the measurements you take and enter into the software.

The Sandusky, OH homeowners’ guide to remodel design services

From average costs to expert advice, get all the answers you need to get your job done.