


Top-rated remodel designers.

Get matched with top remodel designers in Elmore, OH

Enter your zip and get matched with up to 5 pros

Need a pro for your remodel design project in Elmore, OH?

Select your specific project to find the pro for you.

TRUSTED BY ELMORE, OH HOMEOWNERS

  • Average homeowner rating star icon4.2
    Average homeowner rating
  • Verified reviews icon34
    Verified remodel design services reviews

Find Remodel designers in Elmore

Avatar for CSG Specialty Fabrication
CSG Specialty Fabrication
5.0(
22
)
Basement - RemodelBathroom - RemodelKitchen - Remodel

Serving Elmore, OH and surrounding areas

Approved

In business since 1997

Free estimates

Credit card accepted

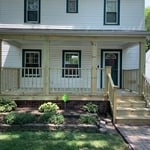
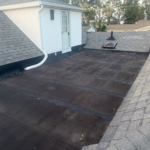
"David made design suggestions that contributed to a beautiful product. He enhanced every suggestion that I made. Quality is great and our deck and porch will last for many years."
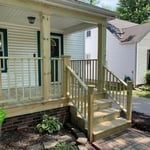
Front Porch
Front Porch
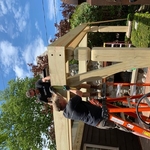
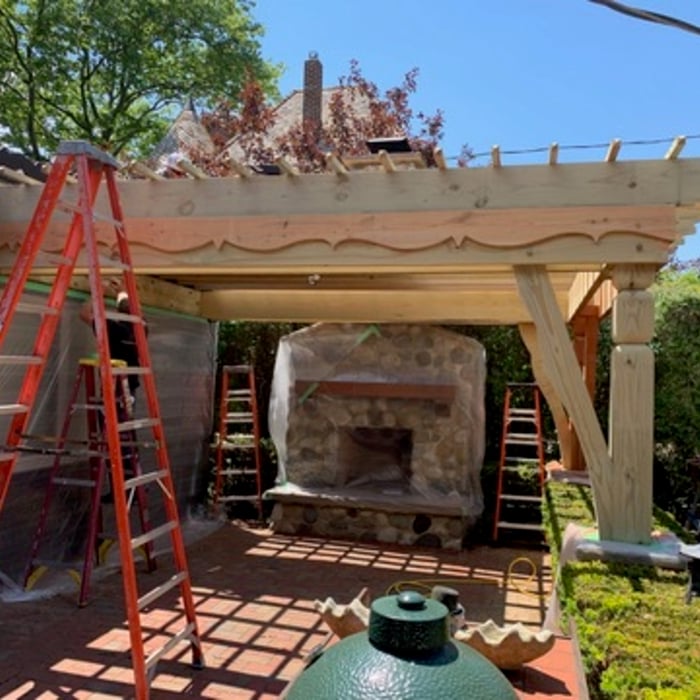
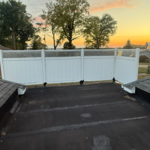
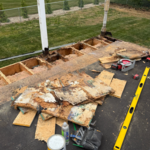
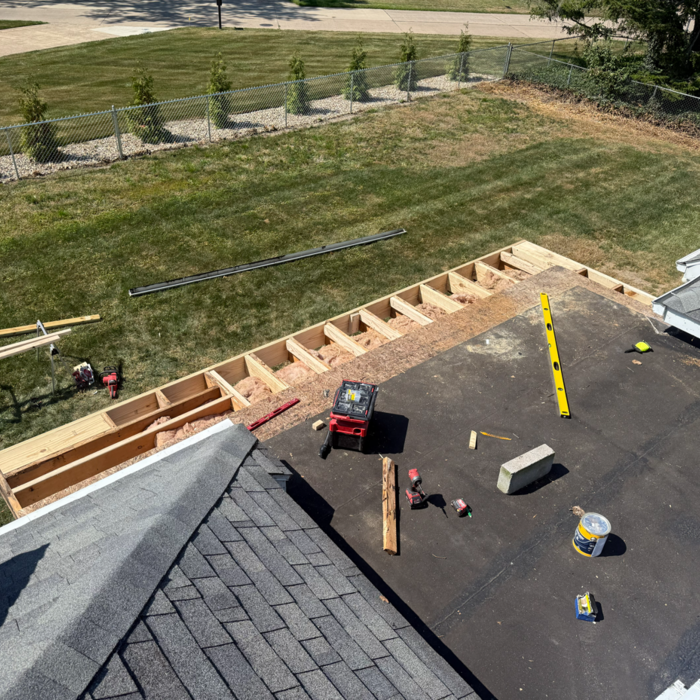
Pergola Remodel
Pergola Remodel
Pergola Remodel

+47

Response time1 day
2 neighbors recently requested a quote
Recommended by100%of homeowners

Avatar for 1-800-HANSONS (Toledo Bath)
1-800-HANSONS (Toledo Bath)
4.0(
665
)
Bathroom - Remodel

Serving Elmore, OH and surrounding areas

Approved (Corporate)

In business since 1988

Free estimates

Credit card accepted

Our number one priority is to serve our customers by anticipating their needs and exceeding their expectations. We do what it takes, every day, to make Hanson's Window and Construction, Inc., the best place for our family to serve yours.

 1800HANSONS
 1800HANSONS
 1800HANSONS
 1800HANSONS
 1800HANSONS

+11

26 neighbors recently requested a quote
Recommended by86%of homeowners
Avatar for Evolution Drafting
Evolution Drafting
3.7(
124
)
Designer - Building

Serving Elmore, OH and surrounding areas

Approved

In business since 2018

Free estimates

Emergency services offered

"I am having a full master bath and kitchen remodel done with new layouts in both rooms and knocking out a wall. Evolution worked with me to quickly get a drawing done of the new layouts so that the contractor could get started on the project. They made sure to include me in the process so that the design would be done exactly as my wife and I envisioned. They communicated effectively throughout the process and were always courteous and professional. I recommend them to anyone with drafting needs."
Zeal Floor Plan
Charcoal
Palm Floor Plan
Charcoal Floor 2
Charcoal Floor 1

+23

Response time1 day
Response rate100%
72 neighbors recently requested a quote
Avatar for APEX Drafting LLC
APEX Drafting LLC
4.3(
6
)
Designer - Building

Serving Elmore, OH and surrounding areas

Approved

In business since 2020

Free estimates

Emergency services offered

We have a single mission: Complete Customer Satisfaction! We have consistently focused on the needs of our customers, providing personalized attention and a stress-free experience.\nYou will find us to be competitively priced with close attention to the details.\nOur reputation is based on service, safety, and quality, regardless of how large or small the job.\nWe look forward to building a lasting relationship and guarantee your satisfaction!\n

Plan set 1
194 neighbors recently requested a quote
...
Showing 1-10 of 150
Remodel Design questions, answered by experts

Designing a building takes 2-6 months, depending on project size, required permits, and revisions.

A split-level home is one that has several staggered floors connected by short staircases, while a split floor plan separates the primary bedroom from the rest of the bedrooms. Split floor plans are most often found in single-story homes, while split-level homes are always at least two stories.

It is technically possible to draw your own blueprints, but the process is extremely involved and really demands help from an expert. A professional architect has an understanding of design elements, interior design, the functionality of different rooms in a home, and how everything from furniture, outlets, and light switches should be laid out to serve you and your family best. Hiring an architect for blueprints can get expensive, but it’s the most responsible way to begin a new construction project. If you’re keen on DIYing, you could consider starting the process and then having a professional take over.

Framing is often the most expensive phase of building a house because it’s time-consuming and requires a lot of materials. It costs between $20,000 and $50,000 on average, depending on materials and labor costs. Before construction begins, it’s possible that purchasing land is the priciest step in the process. Some plots of land sell for $3,000, while others cost upwards of $150,000.
Yes, many providers offer design consultations to help optimize and maximize space, functionality, and usage. It is recommended to confirm the availability of this service with your specific installer or contractor.
The Elmore, OH homeowners’ guide to remodel design services

From average costs to expert advice, get all the answers you need to get your job done.