



Top-rated remodel designers.

Best remodel designers near Fremont, OH

Enter your zip and get matched with up to 5 pros

Need a pro for your remodel design project in Fremont, OH?

Select your specific project to find the pro for you.

TRUSTED BY FREMONT, OH HOMEOWNERS

  • Average homeowner rating star icon4.4
    Average homeowner rating
  • Verified reviews icon47
    Verified remodel design services reviews

Top-Rated Remodel designers in Fremont - Updated Nov 2026

Avatar for CSG Specialty Fabrication
CSG Specialty Fabrication
5.0(
22
)
Basement - RemodelBathroom - RemodelKitchen - Remodel

Serving Fremont, OH and surrounding areas

Approved

In business since 1997

Free estimates

Credit card accepted

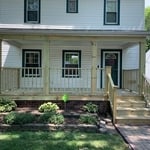
"David made design suggestions that contributed to a beautiful product. He enhanced every suggestion that I made. Quality is great and our deck and porch will last for many years."
Front Porch
Front Porch
Pergola Remodel
Pergola Remodel
Pergola Remodel

+47

Response time1 day
4 neighbors recently requested a quote
Recommended by100%of homeowners

Avatar for Evolution Drafting
Evolution Drafting
3.7(
127
)
Designer - Building

Serving Fremont, OH and surrounding areas

Approved

In business since 2018

Free estimates

Emergency services offered

"I am having a full master bath and kitchen remodel done with new layouts in both rooms and knocking out a wall. Evolution worked with me to quickly get a drawing done of the new layouts so that the contractor could get started on the project. They made sure to include me in the process so that the design would be done exactly as my wife and I envisioned. They communicated effectively throughout the process and were always courteous and professional. I recommend them to anyone with drafting needs."
Zeal Floor Plan
Charcoal
Palm Floor Plan
Charcoal Floor 2
Charcoal Floor 1

+23

Response time1 day
Response rate100%
66 neighbors recently requested a quote
Avatar for 1-800-HANSONS (Toledo Bath)
1-800-HANSONS (Toledo Bath)
4.0(
665
)
Bathroom - Remodel

Serving Fremont, OH and surrounding areas

Approved (Corporate)

In business since 1988

Free estimates

Credit card accepted

Our number one priority is to serve our customers by anticipating their needs and exceeding their expectations. We do what it takes, every day, to make Hanson's Window and Construction, Inc., the best place for our family to serve yours.

 1800HANSONS
 1800HANSONS
 1800HANSONS
 1800HANSONS
 1800HANSONS

+11

20 neighbors recently requested a quote
Recommended by86%of homeowners
Avatar for APEX Drafting LLC
APEX Drafting LLC
3.9(
7
)
Designer - Building

Serving Fremont, OH and surrounding areas

Approved

In business since 2020

Free estimates

Emergency services offered

We have a single mission: Complete Customer Satisfaction! We have consistently focused on the needs of our customers, providing personalized attention and a stress-free experience. \nYou will find us to be competitively priced with close attention to the details. \nOur reputation is based on service, safety, and quality, regardless of how large or small the job. \nWe look forward to building a lasting relationship and guarantee your satisfaction! \n

Plan set 1
257 neighbors recently requested a quote
...
Showing 1-10 of 140
Remodel Design FAQs, answered by experts

The costs depend on the type of wood, labor, roofing material, permits, and whether additional storage or enclosed walls are included.

The most common scale for residential blueprints is 1/4 of an inch equals one foot. This scale is the most popular because it’s easier for everyone involved, from professionals to homeowners, to understand the building’s actual dimensions. Also, it allows blueprints to have the necessary details without cluttering the page.

Drawing your own floor plans is acceptable for many kinds of projects, including interior design and room layout. You can use floor plan software to create the plans but keep in mind that the floor plan will only be as accurate as the measurements you take and enter into the software.

Yes, designing builds to fit space constraints and meet functional needs.

The cost to draw house plans typically ranges from $800 to $2,700, with standard blueprints averaging around $1,800. For a custom home, the cost is higher, with blueprints often falling between $5,000 and $20,000, and potentially more for very complex designs. Several factors influence the total price, including the project's size, the number of rooms, the type of drawings required, and the architect's experience level. You may also need to pay a structural engineer to ensure building safety, particularly for custom homes.

The Fremont, OH homeowners’ guide to remodel design services

From average costs to expert advice, get all the answers you need to get your job done.