


Top-rated remodel designers.

Best remodel designers near Port Clinton, OH

Enter your zip and get matched with up to 5 pros

Need a pro for your remodel design project in Port Clinton, OH?

Select your specific project to find the pro for you.

TRUSTED BY PORT CLINTON, OH HOMEOWNERS

  • Average homeowner rating star icon4.5
    Average homeowner rating
  • Verified reviews icon57
    Verified remodel design services reviews

Top-Rated Remodel designers in Port Clinton - Updated Nov 2026

Pepper's Structural & Land Management
5.0(
17
)
Basement - RemodelBathroom - RemodelBathroom - Remodel - For Business+3 more

Serving Port Clinton, OH and surrounding areas

Approved

In business since 2005

Free estimates

Emergency services offered

"I finally found a contractor that actually cares about how he does his work. They will take the extra time, if necessary, to get the repair done the way it should be done. These guys do what they say theyâ re gonna do. They explain the remodeling procedure very carefully so I could understand it. They took the time to protect my furniture from paint and dust as good as could be expected. I would hire them again without hesitation."
Response time5 hrs
Recommended by100%of homeowners

Avatar for Evolution Drafting
Evolution Drafting
3.7(
127
)
Designer - Building

Serving Port Clinton, OH and surrounding areas

Approved

In business since 2018

Free estimates

Emergency services offered

"I am having a full master bath and kitchen remodel done with new layouts in both rooms and knocking out a wall. Evolution worked with me to quickly get a drawing done of the new layouts so that the contractor could get started on the project. They made sure to include me in the process so that the design would be done exactly as my wife and I envisioned. They communicated effectively throughout the process and were always courteous and professional. I recommend them to anyone with drafting needs."
Zeal Floor Plan
Charcoal
Palm Floor Plan
Charcoal Floor 2
Charcoal Floor 1

+23

Response time1 day
Response rate100%
66 neighbors recently requested a quote
Avatar for 1-800-HANSONS (Toledo Bath)
1-800-HANSONS (Toledo Bath)
4.0(
665
)
Bathroom - Remodel

Serving Port Clinton, OH and surrounding areas

Approved (Corporate)

In business since 1988

Free estimates

Credit card accepted

Our number one priority is to serve our customers by anticipating their needs and exceeding their expectations. We do what it takes, every day, to make Hanson's Window and Construction, Inc., the best place for our family to serve yours.

 1800HANSONS
 1800HANSONS
 1800HANSONS
 1800HANSONS
 1800HANSONS

+11

19 neighbors recently requested a quote
Recommended by86%of homeowners
Avatar for North Shore Industries, LLC
North Shore Industries, LLC
4.7(
3
)
Basement - RemodelKitchen - Remodel

Serving Port Clinton, OH and surrounding areas

Approved

In business since 2018

Free estimates

Emergency services offered

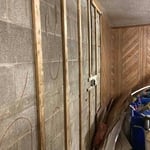
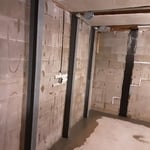
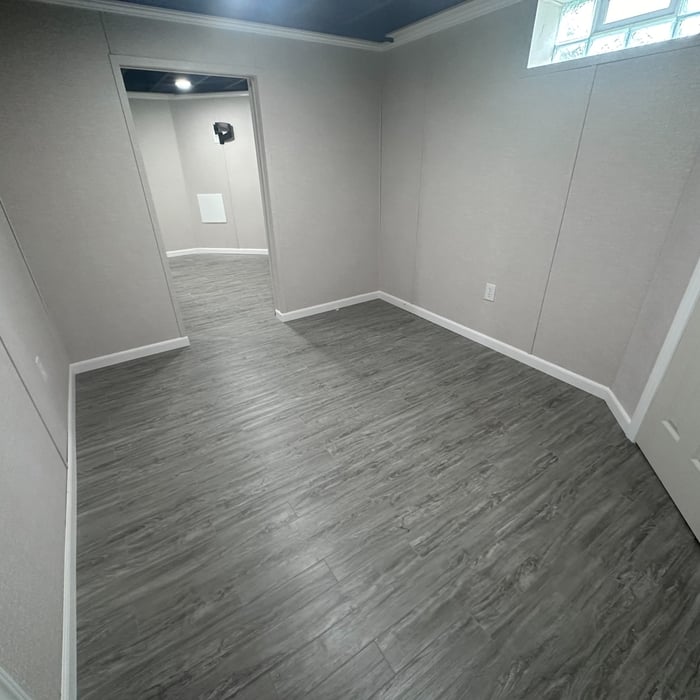
North Shore Industries LLC is a locally owned and operated company that values honesty and integrity in all aspects of our business. Our dedicated team of professionals have over 20 years of hands on experience, to provide innovative ideas and suggestions tailored to your projects. Our services are customized to your individual needs, paying close attention to the details of each project that we are involved with. Please feel free to contact us today!

Before
Drywall
Finished Drywall
Acrylic Shower Installation
Drywall

+7

Response time2 days
Recommended by100%of homeowners

...
Showing 1-10 of 135
Remodel Design FAQs, answered by experts

A split-level home is one that has several staggered floors connected by short staircases, while a split floor plan separates the primary bedroom from the rest of the bedrooms. Split floor plans are most often found in single-story homes, while split-level homes are always at least two stories.

No, space planning is not only relevant for new spaces. With the help of a professional architect, you can still create a space plan for an existing space.

There are several different steps in the pole barn building process. First, you’ll need construction plans, which you’ll use to obtain permits. Then, you can clear the land so it’s suitable for building and installing the foundation. Your contractor will frame the barn using large poles, then rough in the plumbing and electricity (if your barn has those elements) before finishing the interior, adding siding, and installing the roof. 

After that, they’ll finish up the electrical work and plumbing and add your windows and doors. You may have a few other finishing jobs to do like painting or waterproofing.

You can draw your own house plans using three-dimensional modeling software, but in most cases, you’ll need an architect to draw up the final plans. Architects understand local building regulations and requirements, so their plans will be necessary for getting permits approved, and they’ll also ensure your home is structurally sound. DIY house plans can be a good place to start to help visualize your project, but you should always defer to a professional before trying to proceed with the project.

Designing a building takes 2-6 months, depending on project size, required permits, and revisions.

The Port Clinton, OH homeowners’ guide to remodel design services

From average costs to expert advice, get all the answers you need to get your job done.