





Top-rated subcontractors.

Get matched with top subcontractors in Bowling Green, OH

Enter your zip and get matched with up to 5 pros

Need a pro for your subcontracting project in Bowling Green, OH?

Select your specific project to find the pro for you.

TRUSTED BY BOWLING GREEN, OH HOMEOWNERS

  • Average homeowner rating star icon4.7
    Average homeowner rating
  • Verified reviews icon263
    Verified subcontracting services reviews

Find Subcontractors in Bowling Green

Winthrop Place Inc.
5.0(
8
)
Major Home Repairs (General Contractor)

Serving Bowling Green, OH and surrounding areas

Approved

In business since 2015

Free estimates

Emergency services offered

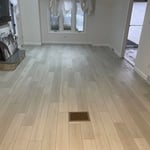
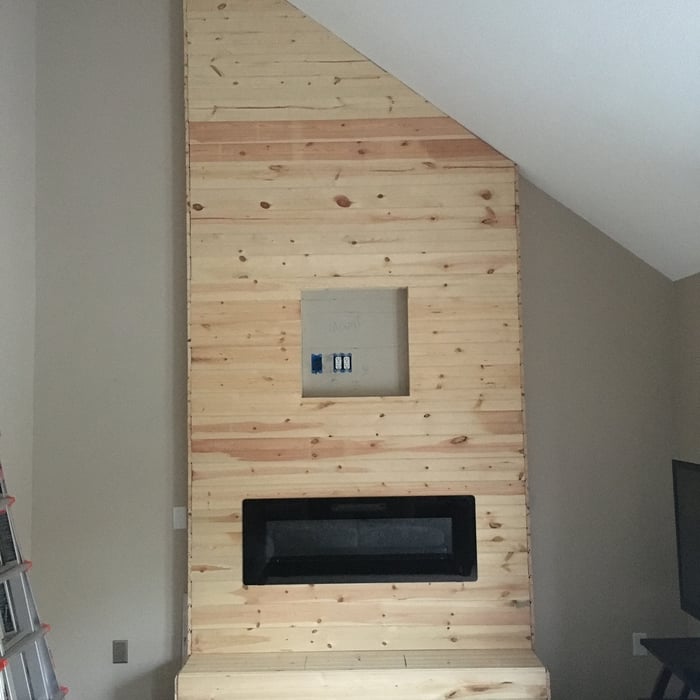
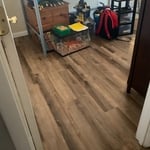
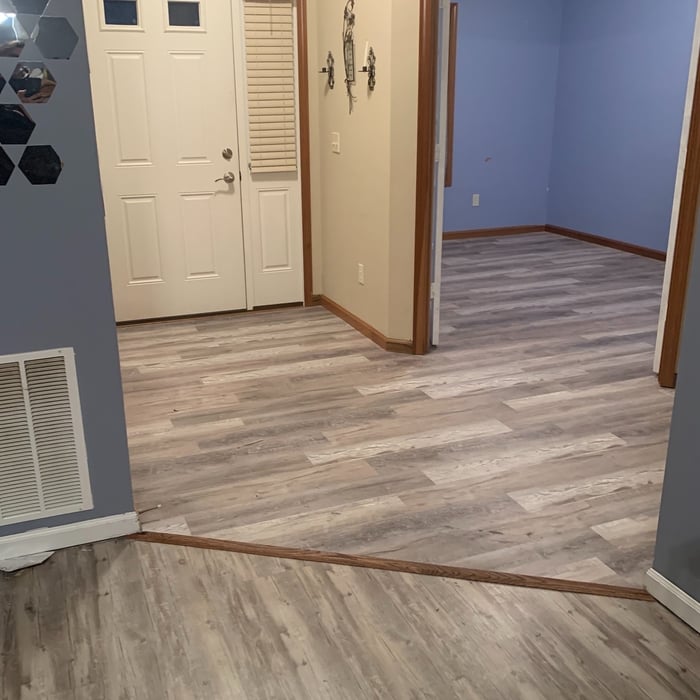
"Not every custom builder can custom build – Winthrop Place Inc is a true exception It was a real pleasure to work with Michael and his crew. I already had a fully developed floor plan of what I wanted to build. We went over that in great detail made necessary adjustments and agreed on a start date. Having already build two houses from scratch I had no expectations of getting this basement completed below 4-5 months, so when Michael said he would do it in two - I honestly didn't believe him. I can only say how wrong I was, and how amazed I am at the level of his attention to details. My style is modern contemporary and I needed some custom work which I wasn't sure it could be done. Michael worked with me every step of the way and found resources who would be able to pull it off and the final product was exactly how I had envisioned it. Here's a list of things he pulled off - all which were important to me- 1. Create a floating table that straddles two basement support poles 12.5' apart - the material used was quartz and he had to support all 1100 lbs of it (42 sq ft) without any visible base or legs 2. Wall mount a concrete sink weighing over 300 lbs 3. Wall mounted large electric fireplace 4. Vinyl tile flooring - avoiding any type of visible pattern 5. Paint a 70' long wall to look like concrete 6. Vertically mount 4' x 2' pieces of giant ceramic tile on the riser of my bar Most custom builders wouldn't get past the first item on the list, Michael made it work within a very reasonable budget. Would highly recommend him and his team for any type of remodel work. Rudro"
Additional Photos
Additional Photos
Additional Photos
Additional Photos
Additional Photos

+2

Response time1 day
Response rate100%
8 neighbors recently requested a quote

Avatar for Arbor Brickworks LLC
Arbor Brickworks LLC
4.3(
104
)
Major Home Repairs (General Contractor)

Serving Bowling Green, OH and surrounding areas

In business since 2010

Free estimates

Emergency services offered

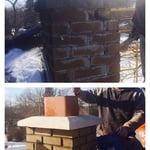
"This is the second time I've contracted with Arbor Brickworks and it's now on my "Refer to Friends" list.  It's so hard to locate a mason in the first place, then a fella who will educate and charge a fair price. Taylor continues to be "Johnny On the Spot" sort of fella.  Very motivated professional with super high standards with his finished product.  Don't miss out on this vendor...  Atta boy Taylor!"

Partial Rebuild
Tuck Pointing
full rebuild
Additional Photos
Additional Photos

+13

Recommended by89%of homeowners
...
Showing 1-10 of 86
Subcontractors questions, answered by experts

Italianate architecture is a reinterpretation of Renaissance styles, combining elements of Italian farmhouses and villas with Victorian materials and construction. This home style emerged in the Victorian era, gaining popularity in the U.S. in the mid-to late-1800s. The style came about in response to what many then viewed as the too-rigid and stuffy Classical style designs. 

A floor plan is a less detailed illustration showing a building or room's layout from above, including elements like windows, doors, walls, and fixtures. It offers a simplified view for homeowners. In contrast, a blueprint is a more detailed, to-scale architectural drawing that includes all parts of the building plans, such as structural elements, construction details, and utility schematics. While a floor plan can be a type of view within a blueprint, the complete blueprint contains all the necessary details to turn the plan into a reality.

Mediterranean architecture comes from traditional building styles of countries on the Mediterranean Sea mixed with French, Greek, and Moroccan influences. There are three main types of Mediterranean architecture: Italian Renaissance, Spanish Revival, and modern.

Some signature components of Mediterranean architecture include red terra cotta roofs, archways, stucco siding, and metal detailing on windows. These homes often have balconies and outdoor living areas.

By providing precise guidelines that reduce errors and facilitate smooth execution.

Structural engineers draw structural plans, which include detailed drawings of the structural components of a home only. Complete house plans will require additional work from an architect or draftsperson, whose drawings will take the structural drawings into account. They’ll also include more details about the finishing materials and layout of a home, including everything from roofing and flooring materials to the position of furniture, light fixtures, switches, and plumbing fixtures.

The Bowling Green, OH homeowners’ guide to subcontracting services

From average costs to expert advice, get all the answers you need to get your job done.