



Top-rated subcontractors.

Get matched with top subcontractors in Toledo, OH

Enter your zip and get matched with up to 5 pros

Need a pro for your subcontracting project in Toledo, OH?

Select your specific project to find the pro for you.

TRUSTED BY TOLEDO, OH HOMEOWNERS

  • Average homeowner rating star icon4.5
    Average homeowner rating
  • Verified reviews icon724
    Verified subcontracting services reviews

Find Subcontractors in Toledo

Winthrop Place Inc.
5.0(
8
)
Major Home Repairs (General Contractor)

Serving Toledo, OH and surrounding areas

Approved

In business since 2015

Free estimates

Emergency services offered

"Wow, Mike and his staff were wonderful to work with! They totally took our 1970’s kitchen and transformed it to an elegant, stunning and spectacular make over. They were prompt, courteous and always on time. We highly recommend them to anyone who is looking to add any updates to their home. Well done Winthrop Place!"
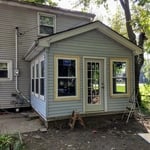
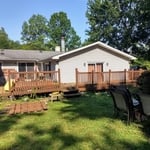
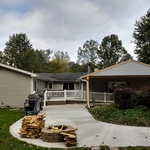
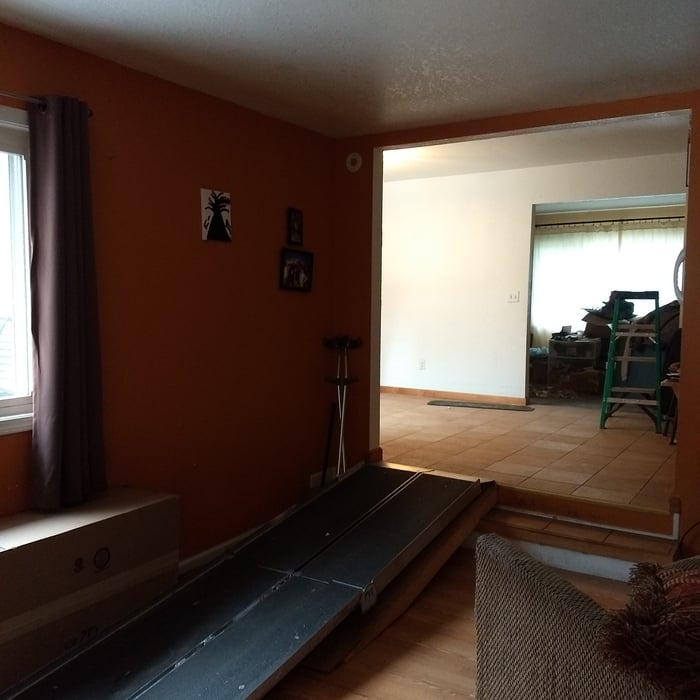

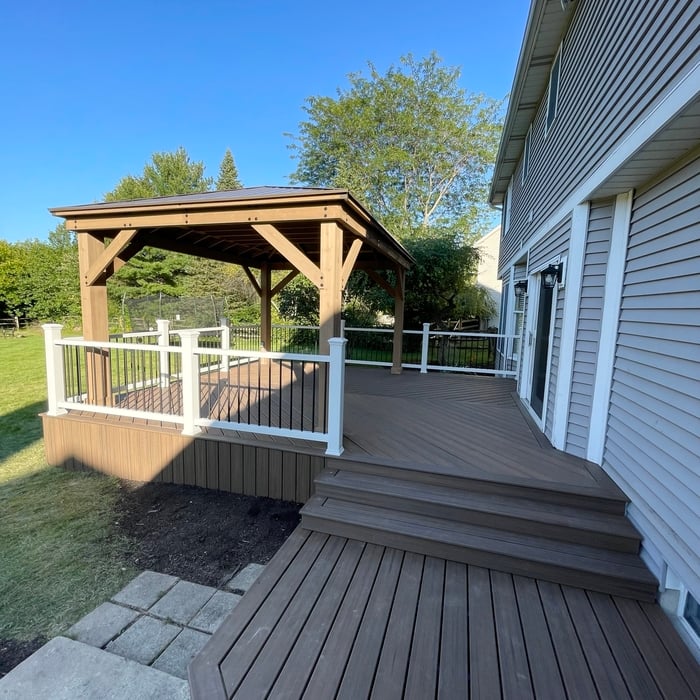
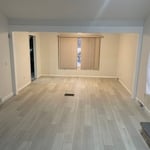
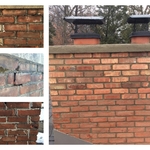
Additional Photos
Additional Photos
Additional Photos
Additional Photos
Additional Photos

+2

Response time1 day
Response rate100%
7 neighbors recently requested a quote
Avatar for Rock Roofing LLC
Rock Roofing LLC
4.4(
210
)
Major Home Repairs (General Contractor)

Serving Toledo, OH and surrounding areas

In business since 2004

Free estimates

Emergency services offered

"Exceptional service from first contact to quote, and job completion. Everything they told me was completed to superb standards. They didn’t cut corners. Cleanup was impeccable after the job. The roofers were friendly and polite. I would absolutely recommend them and I would use them again if needed."
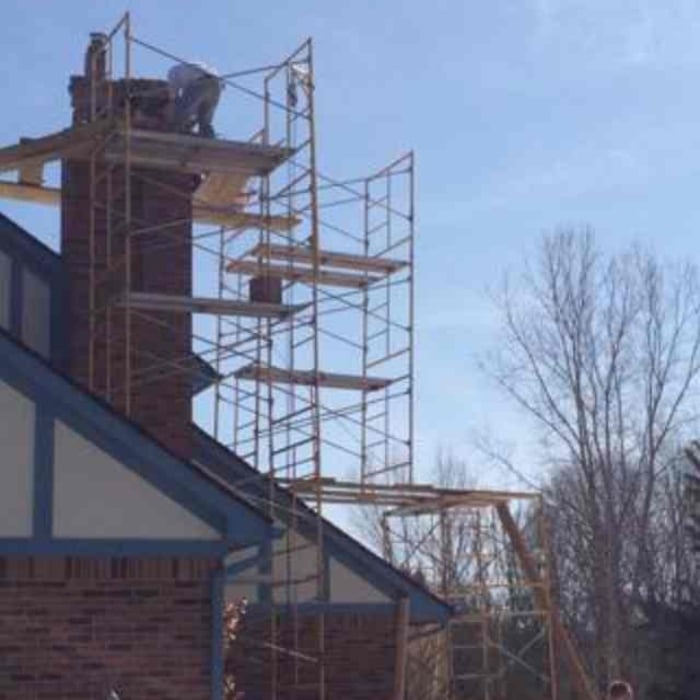
Additional Photos
Additional Photos
Additional Photos
Additional Photos
Additional Photos

+8

Recommended by94%of homeowners
...
Showing 1-10 of 104
Subcontractors questions, answered by experts

A floor plan is a less detailed illustration showing a building or room's layout from above, including elements like windows, doors, walls, and fixtures. It offers a simplified view for homeowners. In contrast, a blueprint is a more detailed, to-scale architectural drawing that includes all parts of the building plans, such as structural elements, construction details, and utility schematics. While a floor plan can be a type of view within a blueprint, the complete blueprint contains all the necessary details to turn the plan into a reality.


While possible for small projects, professional designers ensure compliance with building codes and structural integrity.

Yes, custom designs match existing structural and aesthetic themes.

While it’s never too early to start planning for a major home improvement project like a home addition, give yourself at least a month or two to plan and design your addition, find a contractor, and get the permits in order. For larger projects like a second-story addition that require designing with an architect, plan on three to four months of preparation.

Costs vary depending on project complexity and scope. Architects generally charge a percentage of the total budget or an hourly rate for their services.

The Toledo, OH homeowners’ guide to subcontracting services

From average costs to expert advice, get all the answers you need to get your job done.