






Top-rated subcontractors.

Get matched with top subcontractors in Weston, OH

Enter your zip and get matched with up to 5 pros

Need a pro for your subcontracting project in Weston, OH?

Select your specific project to find the pro for you.

TRUSTED BY WESTON, OH HOMEOWNERS

  • Average homeowner rating star icon4.6
    Average homeowner rating
  • Verified reviews icon182
    Verified subcontracting services reviews

Find Subcontractors in Weston

Avatar for Rock Roofing LLC
Rock Roofing LLC
4.4(
210
)

Serving Weston, OH and surrounding areas

In business since 2004

Free estimates

Emergency services offered

"The owner was very pleasant to work with! All of our expectations were exceeded! Very knowledgeable, hands on, and honest! Great company to have do any roofing, siding or gutter needs!"
Additional Photos
Additional Photos
Additional Photos
Additional Photos
Additional Photos

+8

Recommended by94%of homeowners
Avatar for Real Deal Remodeling
Real Deal Remodeling
4.4(
42
)

Serving Weston, OH and surrounding areas

In business since 2007

Free estimates

Emergency services offered

"Real Deal Remodeling has been an excellent contractor for multiple projects at my home. Lance and his team get the job done on time, have great pricing, and leave my house nice and clean. I’ve had nothing but good experiences with them, thus the multiple projects. It’s hard to find a contractor like this these days, I highly recommend them!"
Remodeling - General Project
Custom fireplace
Remodeling - General Project
Custom fireplace
Custom fireplace

+163

Response time3 days
Response rate100%
Recommended by92%of homeowners
Avatar for Arbor Brickworks LLC
Arbor Brickworks LLC
4.3(
104
)

Serving Weston, OH and surrounding areas

In business since 2010

Free estimates

Emergency services offered

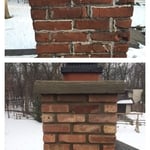
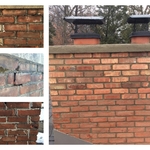
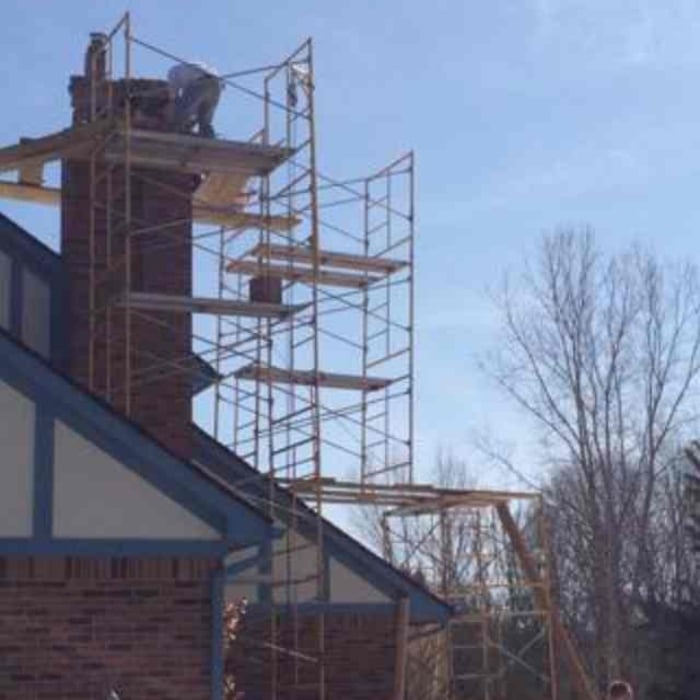
"We selected Arbor Brickworks based primarily on their high rating on Angie's list.  Their estimate of the rather extensive work to be done on our three story chimney and rebuild of the courtyard walls and adding limestone caps to both seemed very reasonable.  They performed all the work as detailed to us in a highly professional and timely manner and within budget.  We give them our highest recommendation because we believe you will experience the same total satisfaction with their work.
"
Partial Rebuild
Tuck Pointing
full rebuild
Additional Photos
Additional Photos

+13

Recommended by89%of homeowners
...
Showing 1-10 of 68
Subcontractors questions, answered by experts

There are several different steps in the pole barn building process. First, you’ll need construction plans, which you’ll use to obtain permits. Then, you can clear the land so it’s suitable for building and installing the foundation. Your contractor will frame the barn using large poles, then rough in the plumbing and electricity (if your barn has those elements) before finishing the interior, adding siding, and installing the roof. 

After that, they’ll finish up the electrical work and plumbing and add your windows and doors. You may have a few other finishing jobs to do like painting or waterproofing.

Expect excavation below grade, creating a well for access, weatherproofing, and thorough inspections during setup.

Universal design costs can be minimal when you add them during construction; however, adding universal design principles to existing homes can sometimes increase renovation costs. For example, a mid-grade bathroom remodel is estimated to cost around $30,000, while a standard universal design remodel can cost closer to $40,000. Adding accessible design components can include widening hallways ($500 to $2,000), curbless showers ($2,000 to $8,000), and widening doors ($400 to $800). Keep in mind that these increased costs can lead to higher resale values because universal homes may appeal to a wider variety of buyers.
It usually takes around four to six months to build and install a modular home, although your timeline could go up to around eight months if there are delays in the manufacturing or permitting process. Heavy site preparation and foundation pouring can extend that timeline if you need them, as can customizations you want for your modular home. Your modular home company should be able to provide an estimate for the construction timeline before you sign any contracts or agree to any work.

In-law suite floor plans almost always include at least one bedroom, a bathroom, and a combination kitchen/living room area or separate spaces for the kitchen and living room. Larger in-law suites built in accessory dwelling units separate from your main structure can feature multiple bedrooms, dining rooms, and entertainment rooms in addition to the necessities.

The Weston, OH homeowners’ guide to subcontracting services

From average costs to expert advice, get all the answers you need to get your job done.