



Top-rated subcontractors.

Get matched with top subcontractors in Mcclure, OH

Enter your zip and get matched with up to 5 pros

Need a pro for your subcontracting project in Mcclure, OH?

Select your specific project to find the pro for you.

TRUSTED BY MCCLURE, OH HOMEOWNERS

  • Average homeowner rating star icon4.4
    Average homeowner rating
  • Verified reviews icon86
    Verified subcontracting services reviews

Find Subcontractors in Mcclure

Avatar for Real Deal Remodeling
Real Deal Remodeling
4.4(
42
)
Major Home Repairs (General Contractor)

Serving Mcclure, OH and surrounding areas

In business since 2007

Free estimates

Emergency services offered

"The attic above the garage was remodeled to into a spacious room, with insulation drywall and air conditioning. An excellent job was done with attention to details. A very dependable contractor."
Remodeling - General Project
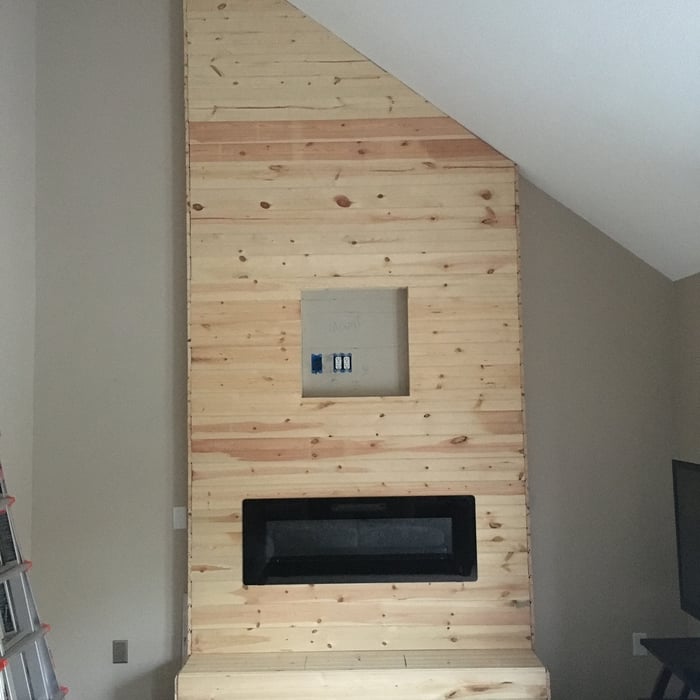
Custom fireplace
Remodeling - General Project
Custom fireplace
Custom fireplace

+163

Response time3 days
Response rate100%
Recommended by92%of homeowners
Peter J Kane Custom Builder, LLC
5.0(
4
)
Major Home Repairs (General Contractor)

Serving Mcclure, OH and surrounding areas

In business since 2005

Free estimates

"Pete was very professional and thorough!!  He was came when he said he would and did what he said he would.  He made recommendations without any pressure for additional work/cost.  The estimate was what I paid. 
The windows look great.  He was careful of details.  I would hire him again.   VERY GOOD WORK!!"
Additional Photos
Additional Photos
Additional Photos
Recommended by100%of homeowners
...
Showing 1-10 of 51
Subcontractors questions, answered by experts

A floor plan is a less detailed illustration showing a building or room's layout from above, including elements like windows, doors, walls, and fixtures. It offers a simplified view for homeowners. In contrast, a blueprint is a more detailed, to-scale architectural drawing that includes all parts of the building plans, such as structural elements, construction details, and utility schematics. While a floor plan can be a type of view within a blueprint, the complete blueprint contains all the necessary details to turn the plan into a reality.

Typically, general remodeling involves architects, contractors, interior designers, electricians, plumbers, and sometimes structural engineers. Each plays a role in bringing the project from concept to completion.

Yes, you can finance cottage construction through several options. Construction loans provide funds in stages as work progresses, while home equity loans or lines of credit are available if you have existing property. Some lenders offer a combined construction and permanent mortgage. Always review loan terms and payment milestones before committing.


Hiring a contractor with knowledge about historic renovations and reviewing their previous work is important. You can find a historic home renovation contractor by calling your local historic preservation office, historical society, or any local historic museums nearby. The staff may have suggestions for specialized contractors who have worked for them. You can also ask them about historic home restorations that you have seen and liked in your area to get recommendations for pros.

It can take anywhere from a few days to several months to draw up architectural plans, depending on the complexity of your project. Architectural plans are highly detailed documents that take time to complete, and any changes or alterations can significantly extend how long they take.

The Mcclure, OH homeowners’ guide to subcontracting services

From average costs to expert advice, get all the answers you need to get your job done.