




Top-rated subcontractors.

Get matched with top subcontractors in Whitehouse, OH

Enter your zip and get matched with up to 5 pros

Need a pro for your subcontracting project in Whitehouse, OH?

Select your specific project to find the pro for you.

TRUSTED BY WHITEHOUSE, OH HOMEOWNERS

  • Average homeowner rating star icon4.5
    Average homeowner rating
  • Verified reviews icon941
    Verified subcontracting services reviews

Find Subcontractors in Whitehouse

Winthrop Place Inc.
5.0(
8
)
Major Home Repairs (General Contractor)

Serving Whitehouse, OH and surrounding areas

Approved

In business since 2015

Free estimates

Emergency services offered

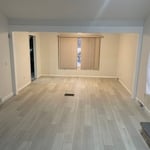
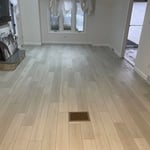
"Not every custom builder can custom build – Winthrop Place Inc is a true exception It was a real pleasure to work with Michael and his crew. I already had a fully developed floor plan of what I wanted to build. We went over that in great detail made necessary adjustments and agreed on a start date. Having already build two houses from scratch I had no expectations of getting this basement completed below 4-5 months, so when Michael said he would do it in two - I honestly didn't believe him. I can only say how wrong I was, and how amazed I am at the level of his attention to details. My style is modern contemporary and I needed some custom work which I wasn't sure it could be done. Michael worked with me every step of the way and found resources who would be able to pull it off and the final product was exactly how I had envisioned it. Here's a list of things he pulled off - all which were important to me- 1. Create a floating table that straddles two basement support poles 12.5' apart - the material used was quartz and he had to support all 1100 lbs of it (42 sq ft) without any visible base or legs 2. Wall mount a concrete sink weighing over 300 lbs 3. Wall mounted large electric fireplace 4. Vinyl tile flooring - avoiding any type of visible pattern 5. Paint a 70' long wall to look like concrete 6. Vertically mount 4' x 2' pieces of giant ceramic tile on the riser of my bar Most custom builders wouldn't get past the first item on the list, Michael made it work within a very reasonable budget. Would highly recommend him and his team for any type of remodel work. Rudro"
Additional Photos
Additional Photos
Additional Photos
Additional Photos
Additional Photos

+2

Response time1 day
Response rate100%
9 neighbors recently requested a quote
Avatar for Real Deal Remodeling
Real Deal Remodeling
4.4(
42
)
Major Home Repairs (General Contractor)

Serving Whitehouse, OH and surrounding areas

In business since 2007

Free estimates

Emergency services offered

"The attic above the garage was remodeled to into a spacious room, with insulation drywall and air conditioning. An excellent job was done with attention to details. A very dependable contractor."
Remodeling - General Project
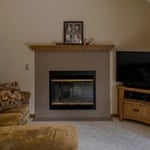
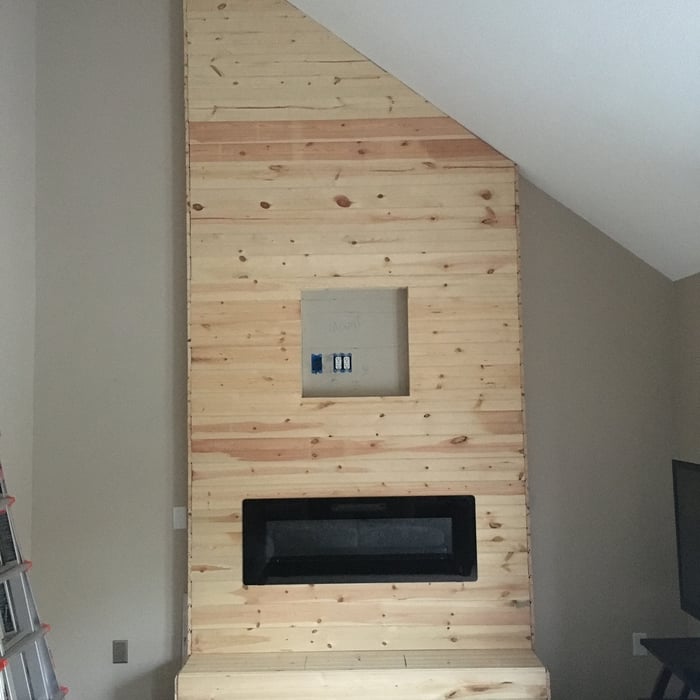
Custom fireplace
Remodeling - General Project
Custom fireplace
Custom fireplace

+163

Response time3 days
Response rate100%
Recommended by92%of homeowners
Avatar for Dave's Handyman Express
Dave's Handyman Express
4.1(
62
)
Major Home Repairs (General Contractor)

Serving Whitehouse, OH and surrounding areas

In business since 2002

Emergency services offered

Credit card accepted

"We were able to come to terms on 3 bathroom painting projects.   Overall Dave is very responsive and punctual.  He definitely shows up when he says he will and that goes a long way.  Finish on paint is ok, but not the best.   I think that his dry wall work is very good and prep is pretty good.   Overall contractor I would give a good rating or a B.  Definitely not as bad as some of the contractors we have utilized so maybe with the market so busy he would be acceptable and does decent work for the price.   He definitely finishes his projects as well.   Overall B experience."
Additional Photos
Additional Photos
Additional Photos
Additional Photos
Additional Photos

+23

Recommended by84%of homeowners
...
Showing 1-10 of 76
Subcontractors questions, answered by experts

In-law suite floor plans almost always include at least one bedroom, a bathroom, and a combination kitchen/living room area or separate spaces for the kitchen and living room. Larger in-law suites built in accessory dwelling units separate from your main structure can feature multiple bedrooms, dining rooms, and entertainment rooms in addition to the necessities.


The cost to draw house plans typically ranges from $800 to $2,700, with standard blueprints averaging around $1,800. For a custom home, the cost is higher, with blueprints often falling between $5,000 and $20,000, and potentially more for very complex designs. Several factors influence the total price, including the project's size, the number of rooms, the type of drawings required, and the architect's experience level. You may also need to pay a structural engineer to ensure building safety, particularly for custom homes.

Yes, professionals offer custom designs, including lattice tops and decorative post caps.

Yes, designing builds to fit space constraints and meet functional needs.

There are several different steps in the pole barn building process. First, you’ll need construction plans, which you’ll use to obtain permits. Then, you can clear the land so it’s suitable for building and installing the foundation. Your contractor will frame the barn using large poles, then rough in the plumbing and electricity (if your barn has those elements) before finishing the interior, adding siding, and installing the roof. 

After that, they’ll finish up the electrical work and plumbing and add your windows and doors. You may have a few other finishing jobs to do like painting or waterproofing.

The Whitehouse, OH homeowners’ guide to subcontracting services

From average costs to expert advice, get all the answers you need to get your job done.