




Top-rated subcontractors.

Get matched with top subcontractors in Rossford, OH

Enter your zip and get matched with up to 5 pros

Need a pro for your subcontracting project in Rossford, OH?

Select your specific project to find the pro for you.

TRUSTED BY ROSSFORD, OH HOMEOWNERS

  • Average homeowner rating star icon4.6
    Average homeowner rating
  • Verified reviews icon1.1k+
    Verified subcontracting services reviews

Find Subcontractors in Rossford

Avatar for Arbor Brickworks LLC
Arbor Brickworks LLC
4.3(
104
)
Major Home Repairs (General Contractor)

Serving Rossford, OH and surrounding areas

In business since 2010

Free estimates

Emergency services offered

"This is the second time I've contracted with Arbor Brickworks and it's now on my "Refer to Friends" list.  It's so hard to locate a mason in the first place, then a fella who will educate and charge a fair price. Taylor continues to be "Johnny On the Spot" sort of fella.  Very motivated professional with super high standards with his finished product.  Don't miss out on this vendor...  Atta boy Taylor!"
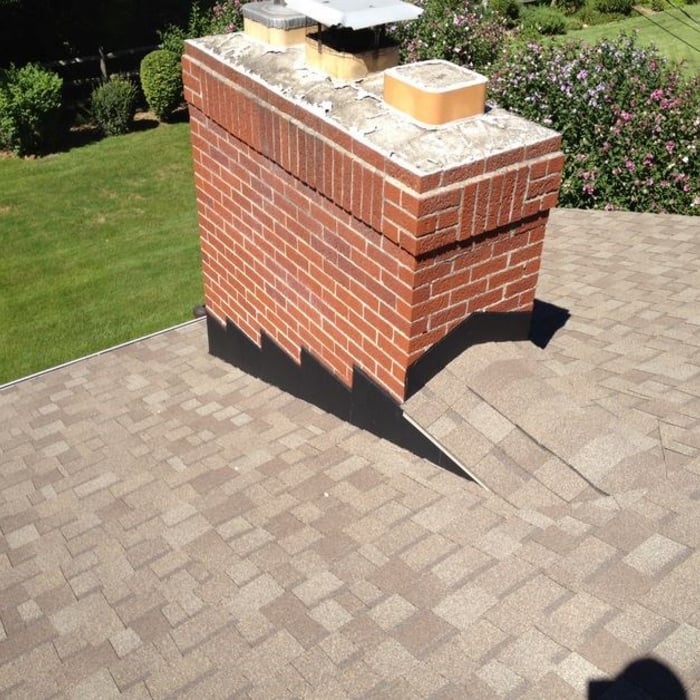
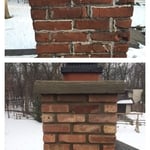
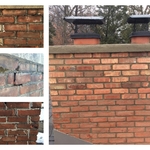
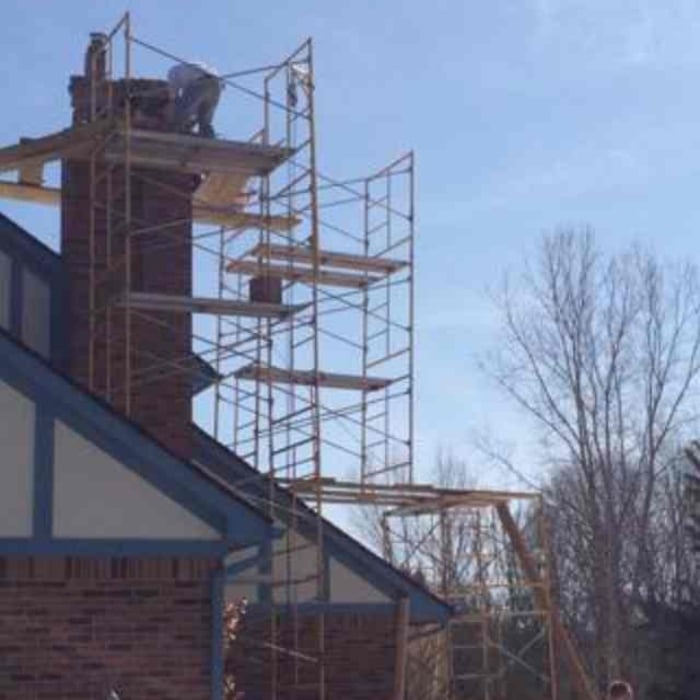
Partial Rebuild
Tuck Pointing
full rebuild
Additional Photos
Additional Photos

+13

Recommended by89%of homeowners
...
Showing 1-10 of 96
Subcontractors questions, answered by experts

Designing a building takes 2-6 months, depending on project size, required permits, and revisions.

Most towns and cities have regulations regarding sign dimensions for businesses. If you're opening a new business, contact the town or city's local zoning board to see the specifications you need to follow when getting your sign created. There may also be rules regarding how high your sign can sit. Be sure to learn about specifications before having your sign made. Sign companies generally won't offer refunds once custom signs have been fabricated.

Balancing aesthetics with functionality amidst space planning is important. To do so, you could consider consulting both an interior designer and an architect to fulfill both these needs. Or you can tackle it on your own by prioritizing personal touches amidst space planning that add to the look but don't take away from the livability of the space.

The most common scale for residential blueprints is 1/4 of an inch equals one foot. This scale is the most popular because it’s easier for everyone involved, from professionals to homeowners, to understand the building’s actual dimensions. Also, it allows blueprints to have the necessary details without cluttering the page.

Most Greek Revival architecture homes are one and a half to two stories, depending on the footprint, which sets them apart from some Federal architecture homes that are three stories. The gabled roof on the second floor can sometimes cut into the living space, especially on smaller homes of this style, which leaves a much smaller living area upstairs.

The Rossford, OH homeowners’ guide to subcontracting services

From average costs to expert advice, get all the answers you need to get your job done.