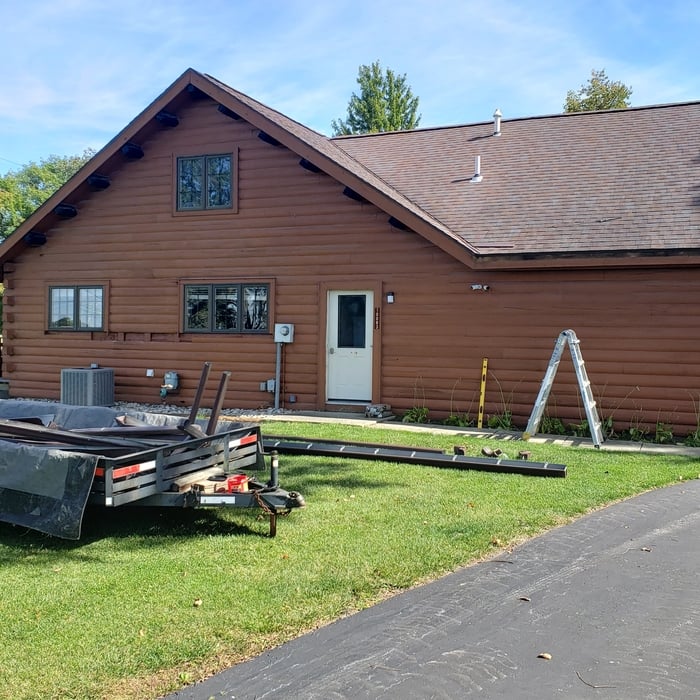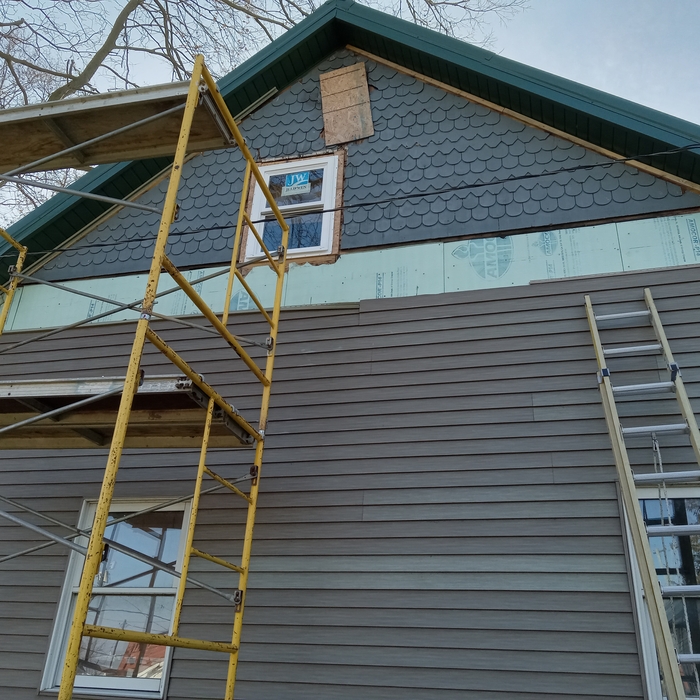





Top-rated subcontractors.

Get matched with top subcontractors in Helena, OH

Enter your zip and get matched with up to 5 pros

Need a pro for your subcontracting project in Helena, OH?

Select your specific project to find the pro for you.

TRUSTED BY HELENA, OH HOMEOWNERS

  • Average homeowner rating star icon4.4
    Average homeowner rating
  • Verified reviews icon117
    Verified subcontracting services reviews

Find Subcontractors in Helena

Avatar for Miller & Sons Construction & Home Builders
Miller & Sons Construction & Home Builders
New to Angi
Major Home Repairs (General Contractor)

Serving Helena, OH and surrounding areas

Approved

Free estimates

Warranties offered

Small jobs welcome

🏡 Dedicated to transforming homes with expertise in earthworks, concrete, pole barn building, and underground drainage. We believe in honest pricing and integrity, taking pride in our community and the quality of our work.


1 neighbors recently requested a quote
Avatar for Dave's Handyman Express
Dave's Handyman Express
4.1(
62
)
Major Home Repairs (General Contractor)

Serving Helena, OH and surrounding areas

In business since 2002

Emergency services offered

Credit card accepted

"We were able to come to terms on 3 bathroom painting projects.   Overall Dave is very responsive and punctual.  He definitely shows up when he says he will and that goes a long way.  Finish on paint is ok, but not the best.   I think that his dry wall work is very good and prep is pretty good.   Overall contractor I would give a good rating or a B.  Definitely not as bad as some of the contractors we have utilized so maybe with the market so busy he would be acceptable and does decent work for the price.   He definitely finishes his projects as well.   Overall B experience."

Additional Photos
Additional Photos
Additional Photos
Additional Photos
Additional Photos

+23

Recommended by84%of homeowners
Peter J Kane Custom Builder, LLC
5.0(
4
)
Major Home Repairs (General Contractor)

Serving Helena, OH and surrounding areas

In business since 2005

Free estimates

"Pete was very professional and thorough!!  He was came when he said he would and did what he said he would.  He made recommendations without any pressure for additional work/cost.  The estimate was what I paid. 
The windows look great.  He was careful of details.  I would hire him again.   VERY GOOD WORK!!"
Additional Photos
Additional Photos
Additional Photos
Recommended by100%of homeowners
...
Showing 1-10 of 55
Subcontractors questions, answered by experts

No, it’s not legal for unlicensed individuals to conduct structural calculations for buildings or building repairs. Not only do licensing requirements prevent DIYers from tackling this project, but mistakes can also be extremely dangerous and put your property and anyone inside or near it at risk of severe injury or even death. You should always hire a licensed and certified local structural engineer to make structural calculations.

An architect is usually involved in the process of determining the layout and structural features and requirements of the home itself, taking into account the local codes, climate, and materials needed to make the home structurally sound. Architects may communicate more with contractors and subcontractors throughout the building process. In comparison to architects, interior designers typically focus on the aesthetics of a home interior and possibly exterior, helping the homeowner decide on color schemes, textures, and materials to incorporate into the design. 

Yes, such as using eco-friendly materials and energy-efficient designs for long-term savings.

A floor plan is a less detailed illustration showing a building or room's layout from above, including elements like windows, doors, walls, and fixtures. It offers a simplified view for homeowners. In contrast, a blueprint is a more detailed, to-scale architectural drawing that includes all parts of the building plans, such as structural elements, construction details, and utility schematics. While a floor plan can be a type of view within a blueprint, the complete blueprint contains all the necessary details to turn the plan into a reality.

The cost to draw house plans typically ranges from $800 to $2,700, with standard blueprints averaging around $1,800. For a custom home, the cost is higher, with blueprints often falling between $5,000 and $20,000, and potentially more for very complex designs. Several factors influence the total price, including the project's size, the number of rooms, the type of drawings required, and the architect's experience level. You may also need to pay a structural engineer to ensure building safety, particularly for custom homes.

The Helena, OH homeowners’ guide to subcontracting services

From average costs to expert advice, get all the answers you need to get your job done.