




Top-rated subcontractors.

Get matched with top subcontractors in Monclova, OH

Enter your zip and get matched with up to 5 pros

Need a pro for your subcontracting project in Monclova, OH?

Select your specific project to find the pro for you.

TRUSTED BY MONCLOVA, OH HOMEOWNERS

  • Average homeowner rating star icon4.5
    Average homeowner rating
  • Verified reviews icon1.8k+
    Verified subcontracting services reviews

Find Subcontractors in Monclova

Avatar for Rock Roofing LLC
Rock Roofing LLC
4.4(
210
)

Serving Monclova, OH and surrounding areas

In business since 2004

Free estimates

Emergency services offered

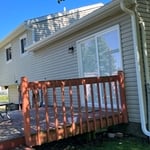
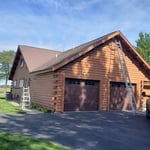
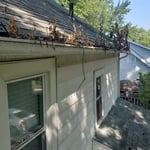
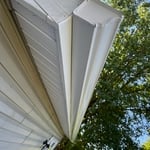
"The owner was very pleasant to work with! All of our expectations were exceeded! Very knowledgeable, hands on, and honest! Great company to have do any roofing, siding or gutter needs!"
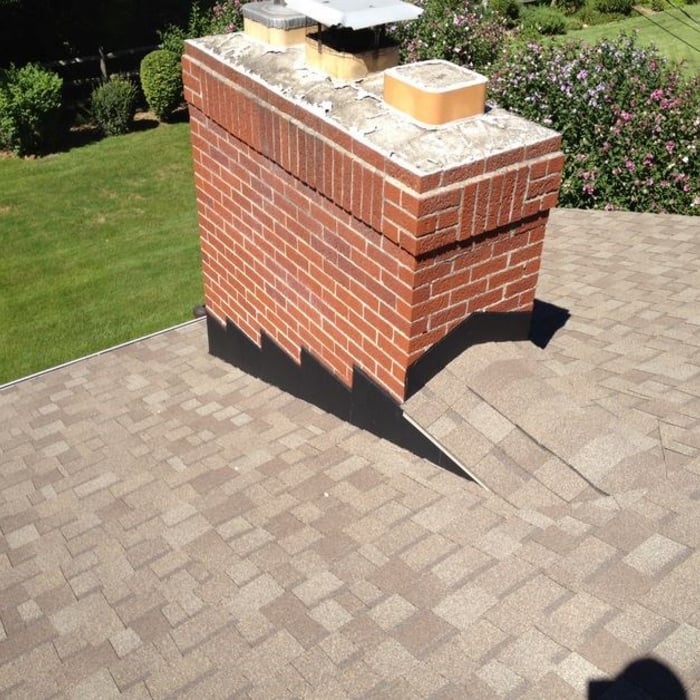
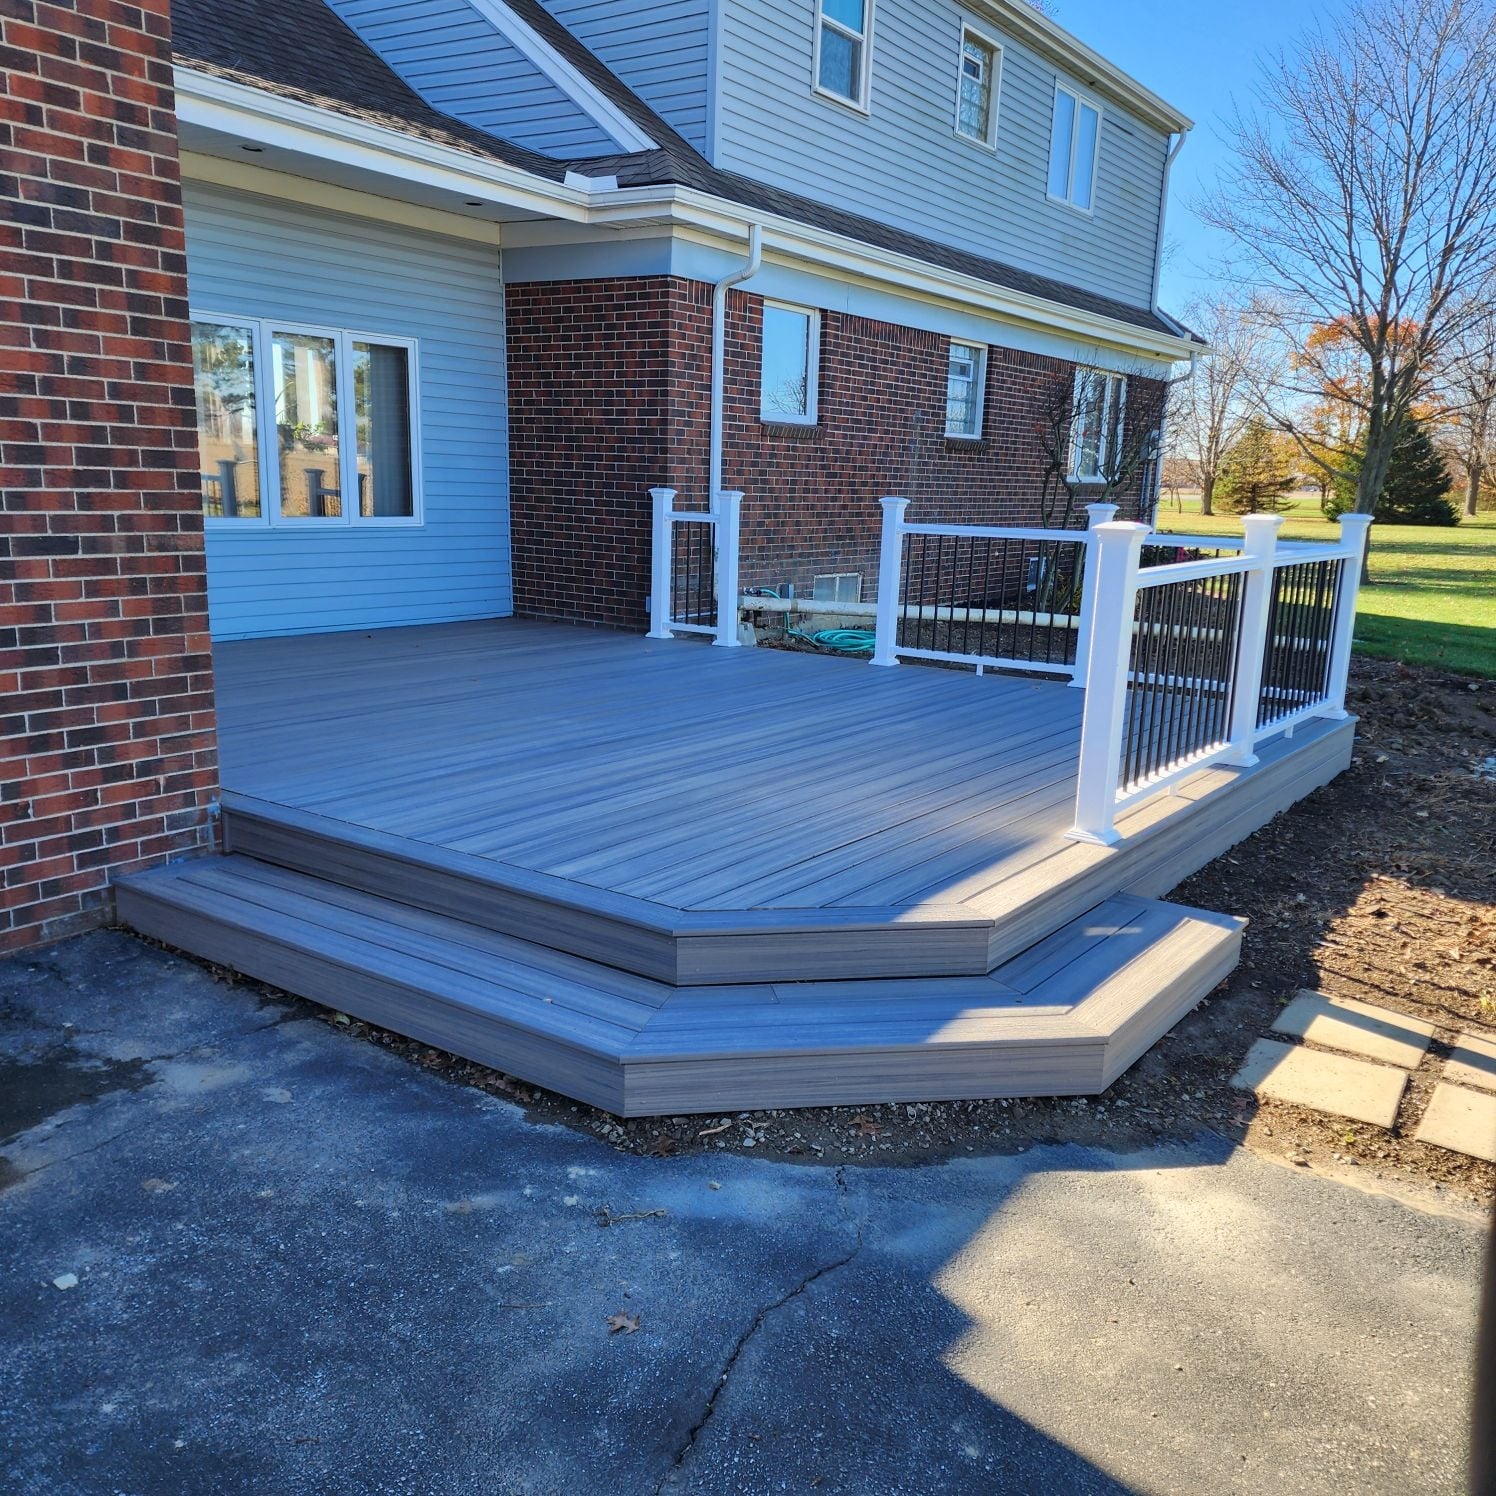
Additional Photos
Additional Photos
Additional Photos
Additional Photos
Additional Photos

+8

Recommended by94%of homeowners
Avatar for Real Deal Remodeling
Real Deal Remodeling
4.4(
42
)

Serving Monclova, OH and surrounding areas

In business since 2007

Free estimates

Emergency services offered

"The attic above the garage was remodeled to into a spacious room, with insulation drywall and air conditioning. An excellent job was done with attention to details. A very dependable contractor."
Remodeling - General Project
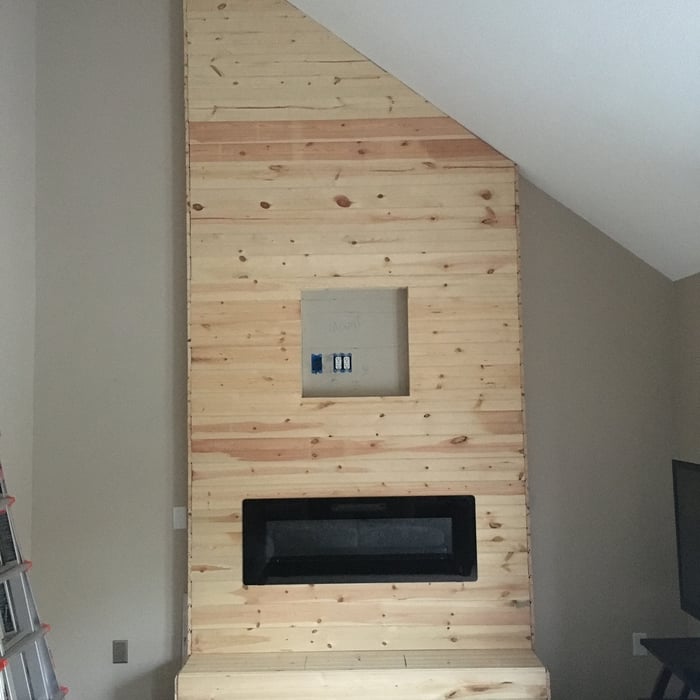
Custom fireplace
Remodeling - General Project
Custom fireplace
Custom fireplace

+163

Response time3 days
Response rate100%
Recommended by92%of homeowners
...
Showing 1-10 of 77
Subcontractors questions, answered by experts

A floor plan is a less detailed illustration showing a building or room's layout from above, including elements like windows, doors, walls, and fixtures. It offers a simplified view for homeowners. In contrast, a blueprint is a more detailed, to-scale architectural drawing that includes all parts of the building plans, such as structural elements, construction details, and utility schematics. While a floor plan can be a type of view within a blueprint, the complete blueprint contains all the necessary details to turn the plan into a reality.


Regular meetings, reviewing drafts, and providing input on materials help align the project with your vision.

When planning a general remodeling project, it's important to define the scope of work, understand your goals, and set a clear, detailed budget. You should also assess the current structure and consult with professionals like architects or contractors. Create a realistic timeline for each phase, obtain any necessary permits, and build in contingency plans for potential delays or unforeseen issues. Regular communication with all involved parties is crucial to streamline the process.

Costs depend on project complexity, software requirements, and the draftsperson’s experience.

The average build timeline for a home is between six and 12 months, with timelines pushing toward the upper end of that range if you’re creating a custom design or need a lot of land preparation before getting started. Hiring a general contractor or a custom homebuilder will help speed up the process, as you’ll see fewer delays between different parts of the build process getting done.

The Monclova, OH homeowners’ guide to subcontracting services

From average costs to expert advice, get all the answers you need to get your job done.