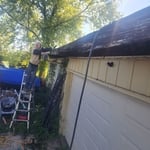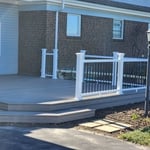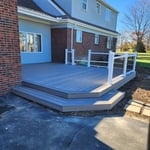



Top-rated subcontractors.

Best subcontractors near Perrysburg, OH

Enter your zip and get matched with up to 5 pros

Need a pro for your subcontracting project in Perrysburg, OH?

Select your specific project to find the pro for you.

TRUSTED BY PERRYSBURG, OH HOMEOWNERS

  • Average homeowner rating star icon4.6
    Average homeowner rating
  • Verified reviews icon1.4k+
    Verified subcontracting services reviews

Top-Rated Subcontractors in Perrysburg - Updated Nov 2026

Avatar for Arbor Brickworks LLC
Arbor Brickworks LLC
4.3(
104
)
Major Home Repairs (General Contractor)

Serving Perrysburg, OH and surrounding areas

In business since 2010

Free estimates

Emergency services offered

"This is the second time I've contracted with Arbor Brickworks and it's now on my "Refer to Friends" list.  It's so hard to locate a mason in the first place, then a fella who will educate and charge a fair price. Taylor continues to be "Johnny On the Spot" sort of fella.  Very motivated professional with super high standards with his finished product.  Don't miss out on this vendor...  Atta boy Taylor!"

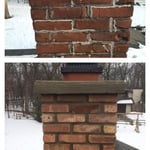
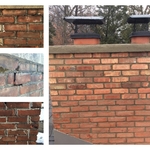
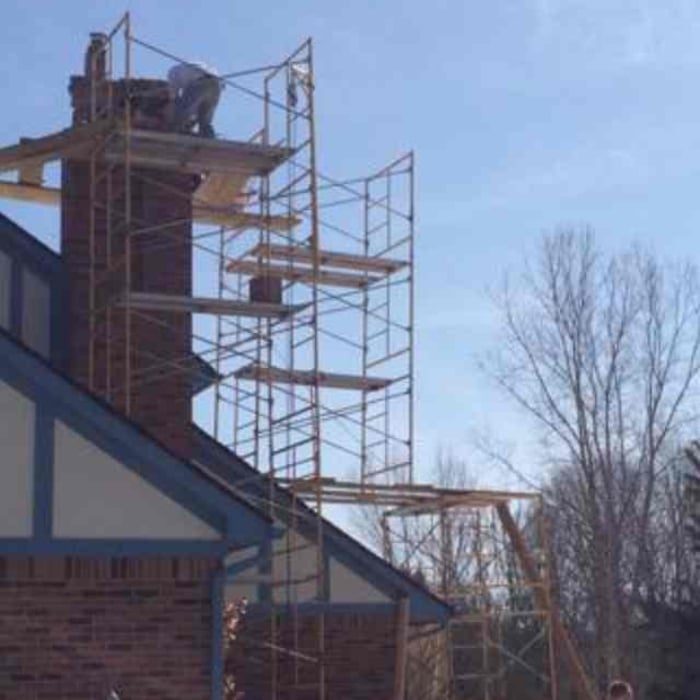
Partial Rebuild
Tuck Pointing
full rebuild
Additional Photos
Additional Photos

+13

Recommended by89%of homeowners
...
Showing 1-10 of 96
Subcontractors FAQs, answered by experts

When conducting space planning, building codes and regulations need to be considered. As long as you are taking them into account and discussing them with the architect, you should be able to do your space planning appropriately.

Villa exterior features often include large windows, arched doorways, patios, terraces, greenery, and gardens. Common exterior colors for villas are whites and off-whites, soft browns, and clay tones. 

Yes, integrating sustainable practices and energy efficiency into plans is common.

The early stages of building a house are harder than the later stages; laying the foundation and framing the house are two of the most challenging steps. However, it varies for everyone. Some people have difficulty installing HVAC, plumbing, and electricity, while others find it harder to plan the house and secure the necessary permits. 

The cost to draw house plans typically ranges from $800 to $2,700, with standard blueprints averaging around $1,800. For a custom home, the cost is higher, with blueprints often falling between $5,000 and $20,000, and potentially more for very complex designs. Several factors influence the total price, including the project's size, the number of rooms, the type of drawings required, and the architect's experience level. You may also need to pay a structural engineer to ensure building safety, particularly for custom homes.

The Perrysburg, OH homeowners’ guide to subcontracting services

From average costs to expert advice, get all the answers you need to get your job done.