


Top-rated subcontractors.

Get matched with top subcontractors in Bogart, GA

Enter your zip and get matched with up to 5 pros

Need a pro for your subcontracting project in Bogart, GA?

Select your specific project to find the pro for you.

TRUSTED BY BOGART, GA HOMEOWNERS

  • Average homeowner rating star icon4.7
    Average homeowner rating
  • Verified reviews icon782
    Verified subcontracting services reviews

Find Subcontractors in Bogart

Avatar for MWR, LLC
MWR, LLC
5.0(
19
)
Major Home Repairs (General Contractor)

Serving Bogart, GA and surrounding areas

Approved

Super Service Award Winner

In business since 2017

Free estimates

Emergency services offered

"Calvin and crew were great! He showed up when he said he was going to, he got a quote to us quickly and once we confirmed he had us in the schedule the same day. Once the job was completed he stopped out to ensure that we were happy with the work. He is a top notch contractor that you should want to hire for your next project!"
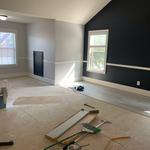
Kitchen Island
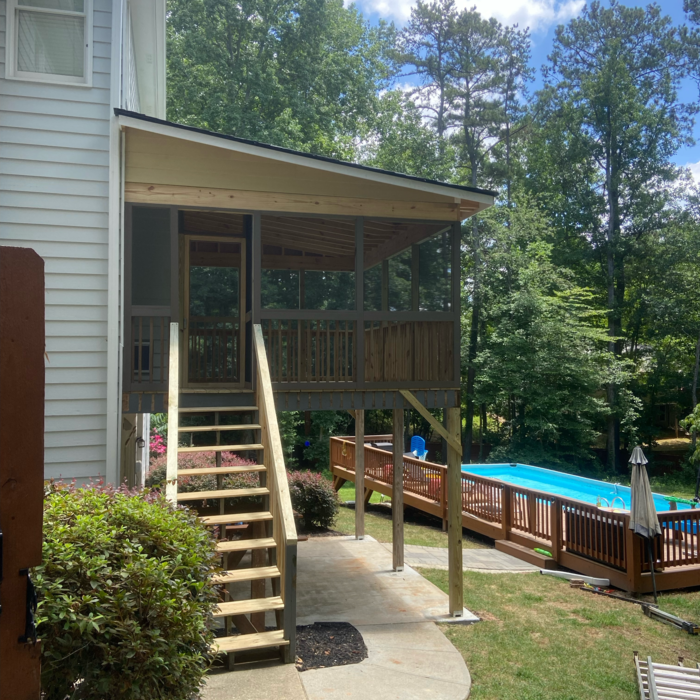
Screened in porch
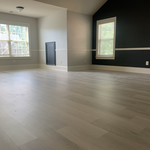
Open Floorplan - Basement
Cabinets

Deck Rebuild

+107

Response time1 day
4 neighbors recently requested a quote
Recommended by100%of homeowners
Avatar for ASAP Handyman
ASAP Handyman
4.9(
31
)
Major Home Repairs (General Contractor)

Serving Bogart, GA and surrounding areas

Approved

Super Service Award Winner

In business since 2017

Free estimates

Warranties offered

"it was such a pleasant experience working with Tony. He arrived early and go.t right to work after discussing my needs and wants. I was surprised when I went to Angi and requested for a handyman to set up rods in my closet. Several companies emailed me and only wanted to design new closet space for me, when all I wanted was a handyman. Tony was the only real handyman who contacted me. I would refer ASAP handyman to all my friends and family."
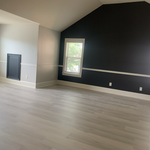
Batten Wall
Hall tree with hinged seat
Refinish Kitchen Cabinets
Master bedroom- finished
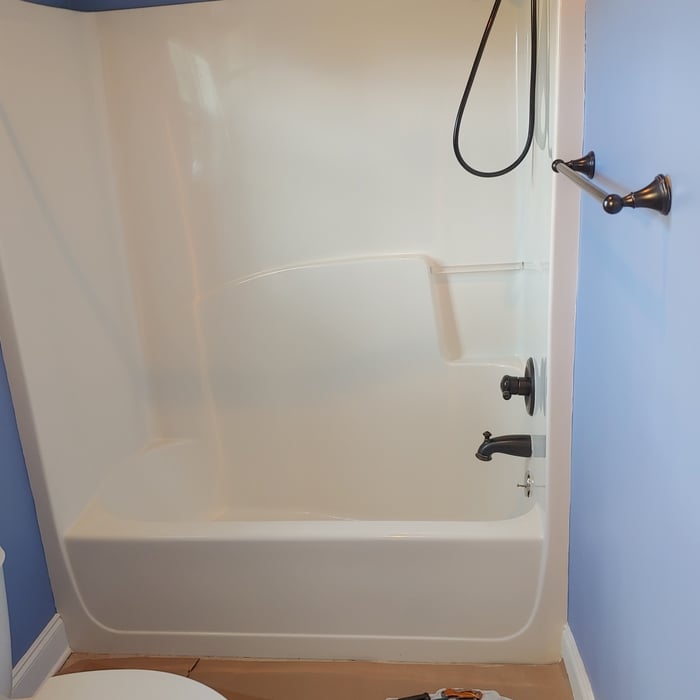
Original Fiberglass Tub and Shower combo

+279

Response time3 days
Response rate100%
Recommended by76%of homeowners
Avatar for CCL HANDYMAN SERVICES
CCL HANDYMAN SERVICES
5.0(
12
)
Major Home Repairs (General Contractor)

Serving Bogart, GA and surrounding areas

Free estimates

Emergency services offered

Warranties offered

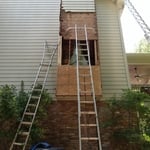
"Chad and crew did a fantastic job on our gutters - which are three stories high. Conscientious, and did a great job. I’ll definitely use Chad for future gutter service AND will give him a shot when i have other handyman issues that fall in his wheelhouse. Already recommended to my neighbors!"
Siding Project
Gutter Repair & Replacement Project
Gutter Cleaning Project
Metal gutter guards
Pressure Washing Project

+29

Recommended by100%of homeowners
...
Showing 1-10 of 127
Subcontractors questions, answered by experts

An architect is usually involved in the process of determining the layout and structural features and requirements of the home itself, taking into account the local codes, climate, and materials needed to make the home structurally sound. Architects may communicate more with contractors and subcontractors throughout the building process. In comparison to architects, interior designers typically focus on the aesthetics of a home interior and possibly exterior, helping the homeowner decide on color schemes, textures, and materials to incorporate into the design. 
It can take anywhere from a few days to several months to draw up architectural plans, depending on the complexity of your project. Architectural plans are highly detailed documents that take time to complete, and any changes or alterations can significantly extend how long they take.

Structural engineers draw structural plans, which include detailed drawings of the structural components of a home only. Complete house plans will require additional work from an architect or draftsperson, whose drawings will take the structural drawings into account. They’ll also include more details about the finishing materials and layout of a home, including everything from roofing and flooring materials to the position of furniture, light fixtures, switches, and plumbing fixtures.

The most common scale for residential blueprints is 1/4 of an inch equals one foot. This scale is the most popular because it’s easier for everyone involved, from professionals to homeowners, to understand the building’s actual dimensions. Also, it allows blueprints to have the necessary details without cluttering the page.

Drawing your own floor plans is acceptable for many kinds of projects, including interior design and room layout. You can use floor plan software to create the plans but keep in mind that the floor plan will only be as accurate as the measurements you take and enter into the software.

The Bogart, GA homeowners’ guide to subcontracting services

From average costs to expert advice, get all the answers you need to get your job done.