





Top-rated subcontractors.

Get matched with top subcontractors in Monroe, GA

Enter your zip and get matched with up to 5 pros

Need a pro for your subcontracting project in Monroe, GA?

Select your specific project to find the pro for you.

TRUSTED BY MONROE, GA HOMEOWNERS

  • Average homeowner rating star icon4.6
    Average homeowner rating
  • Verified reviews icon1.9k+
    Verified subcontracting services reviews

Find Subcontractors in Monroe

Miller Light Construction LLC
5.0(
12
)
Major Home Repairs (General Contractor)

Serving Monroe, GA and surrounding areas

Approved

In business since 2022

Free estimates

Emergency services offered

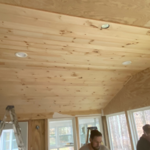
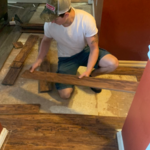
"As a real estate agent - I am always looking for reliable vendors to help me with my client's needs. Trevor and his crew have always been professional and easy to work with. I have used them in my personal home as well. I highly recommend them for all of your construction needs!"
Additional Photos
Additional Photos
Additional Photos
Additional Photos
Additional Photos

+17

Response time2 days
Response rate100%
5 neighbors recently requested a quote
Avatar for SumlinCo
SumlinCo
4.8(
21
)
Major Home Repairs (General Contractor)

Serving Monroe, GA and surrounding areas

Approved

Super Service Award Winner

In business since 2019

Free estimates

Warranties offered

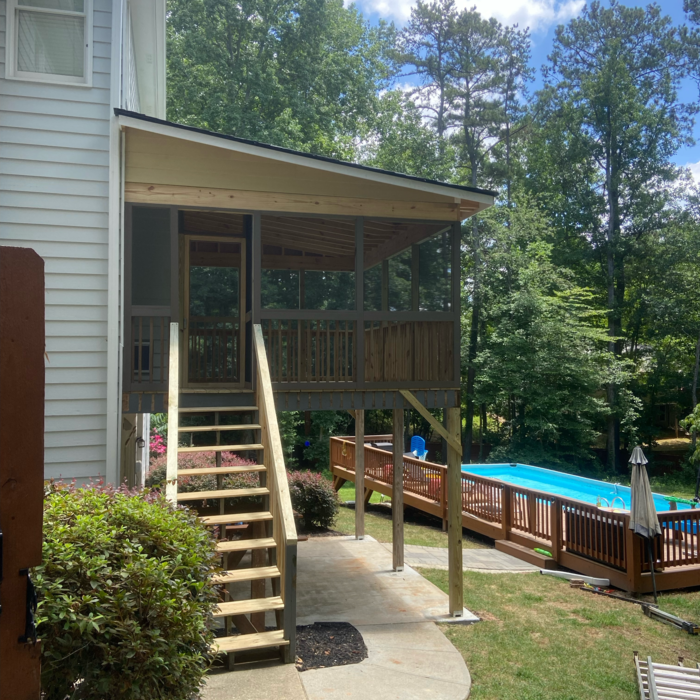
"SumlinCo did an amazing job!! They are professional and built my patio exactly how I envisioned it to be. Finished at the perfect time. Will be using them again for future house renovations."
Remodeling - General Project
Additional Photos

+12

Response time2 days
2 neighbors recently requested a quote

Recommended by71%of homeowners
Avatar for Wilbanks Construction Company
Wilbanks Construction Company
3.8(
8
)
Major Home Repairs (General Contractor)

Serving Monroe, GA and surrounding areas

Approved

In business since 2004

Free estimates

Warranties offered

"Great group. I hired them to add an approximately 300 square foot sun-room onto our home and we are very pleased with the end product. It has rapidly become the favorite room in the house. The workers were on the job promptly at 8:00 a.m. every morning and worked HARD all day long -- and they were just nice guys .. . regular folks. We had a couple of very minor issues that arose after the room was completed ... they came out and fixed those in a timely manner. I am happy enough with their work to have them back to remodel a bathroom later this year. I felt their pricing was reasonable ... it wasn't the cheapest, but was far from the highest among bids I got, and I got a good vibe from meeting Jeff Wilbanks, the owner. It turns out that good vibe was right on the mark. I am happy to write this review as I am a satisfied customer."
Kitchen
Family Room
Bathroom
DECK WITH CEDAR
Response time2 days
7 neighbors recently requested a quote
Recommended by83%of homeowners
...
Showing 1-10 of 229
Subcontractors questions, answered by experts

An architect is usually involved in the process of determining the layout and structural features and requirements of the home itself, taking into account the local codes, climate, and materials needed to make the home structurally sound. Architects may communicate more with contractors and subcontractors throughout the building process. In comparison to architects, interior designers typically focus on the aesthetics of a home interior and possibly exterior, helping the homeowner decide on color schemes, textures, and materials to incorporate into the design. 
A floor plan is a less detailed illustration showing a building or room's layout from above, including elements like windows, doors, walls, and fixtures. It offers a simplified view for homeowners. In contrast, a blueprint is a more detailed, to-scale architectural drawing that includes all parts of the building plans, such as structural elements, construction details, and utility schematics. While a floor plan can be a type of view within a blueprint, the complete blueprint contains all the necessary details to turn the plan into a reality.

Most Greek Revival architecture homes are one and a half to two stories, depending on the footprint, which sets them apart from some Federal architecture homes that are three stories. The gabled roof on the second floor can sometimes cut into the living space, especially on smaller homes of this style, which leaves a much smaller living area upstairs.

Aging-in-place universal design features can make your home more comfortable for family members who are older or have disabilities; they can also make your home safer. In addition, adding a universal-design bathroom can boost your home’s overall resale value.

When planning a general remodeling project, it's important to define the scope of work, understand your goals, and set a clear, detailed budget. You should also assess the current structure and consult with professionals like architects or contractors. Create a realistic timeline for each phase, obtain any necessary permits, and build in contingency plans for potential delays or unforeseen issues. Regular communication with all involved parties is crucial to streamline the process.

The Monroe, GA homeowners’ guide to subcontracting services

From average costs to expert advice, get all the answers you need to get your job done.