




Top-rated residential design pros.

Get matched with top residential design pros in Duluth, MN

Enter your zip and get matched with up to 5 pros

Need a pro for your residential design project in Duluth, MN?

Select your specific project to find the pro for you.

TRUSTED BY DULUTH, MN HOMEOWNERS

  • Average homeowner rating star icon3.5
    Average homeowner rating
  • Verified reviews icon175
    Verified residential design services reviews

Find Residential design pros in Duluth

Avatar for Marshall Handyman Services
Marshall Handyman Services
4.1(
51
)
Designer - BathroomDesigner - KitchenDesigner - Residential (Interior Space Planner)

Serving Duluth, MN and surrounding areas

In business since 2011

Free estimates

Credit card accepted

"Dave is professional, friendly, easygoing and polite.  The people who work for him are all respectful and nice. The majority of the work was high quality, and you always pay the price he quotes in his original estimate. I thought his prices were a little high until I started shopping around to other workers in town, then I realized a lot of them were extremely high.  The last bit of work he did was on a brick part of our home exterior. It was incomplete and looked like a child's work, though the same workers did an excellent job on a stone patio and porch stairs area of our house. The clincher was the heat tape he installed on our roof was done so improperly, and we had terrible trouble with ice dams. 
In fairness, I learned a lot about insulation and venting, and that heat tape wouldn't necessarily fix the problem. But in the interim, I did have to climb on my roof and re-do his crew's work in the cold."
Additional Photos
Additional Photos
Additional Photos
Additional Photos
Additional Photos

+19

Recommended by94%of homeowners
Architecture Direct
4.8(
9
)
Designer - BuildingDesigner - Kitchen

Serving Duluth, MN and surrounding areas

In business since 1972

Offers commercial services

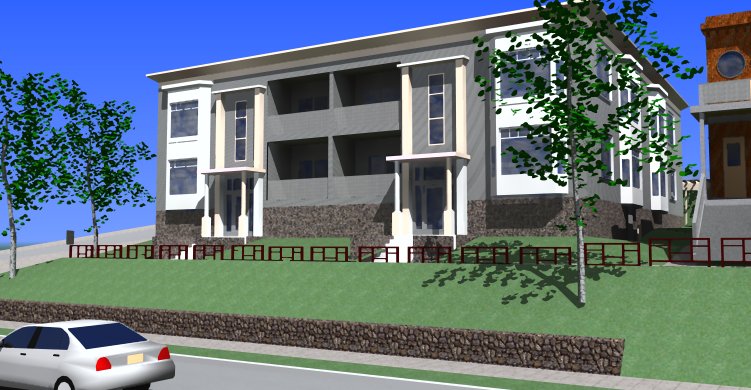
"We're just getting near the end of the design and plans phase. So far I'm very pleased. Gary is easy to get along with. He listens, loves to hear new ideas, makes pertinent suggestions & recommendations, and has put together a very nice design for the project. I was particularly impressed by what we accomplished during our first meeting. Gary sat down with my wife and I, listened carefully to what we wanted to do and then using 3D computer modeling put together a very impressive preliminary design. He has followed that up with a great deal of attention to detail as the design has evolved. Things are moving along nicely. And, what's more, it's been fun."
Recommended by100%of homeowners
Showing 1-10 of 18
Residential Design questions, answered by experts

Designing a laundry room layout is usually done by building the room around the water access. The washing machine will usually have a water hookup and drain in one specific area and there will usually be another water source in the form of a sink. Many laundry rooms are laid out so cabinets, closets, and tables are built around those two areas. Don’t overlook the space-savings of shelves and cabinets placed above the machines or sink as well.

Yes, many providers offer design consultations to help optimize and maximize space, functionality, and usage. It is recommended to confirm the availability of this service with your specific installer or contractor.

Professional remodelers streamline the process, manage permits, and handle renovations efficiently—significantly mitigating risk while maintaining standards.

Open floor plans can come with drawbacks—mainly the lack of privacy and noise dampening. Walls act as an important barrier for traveling sounds, meaning in an open floor plan you could hear your dishwasher running while sitting in your living room. Storage limitations and separation of activities (for example, keeping the kid’s playroom away from the dining room) are other reasons some homeowners are opting out of an open floor plan.

An architect is usually involved in the process of determining the layout and structural features and requirements of the home itself, taking into account the local codes, climate, and materials needed to make the home structurally sound. Architects may communicate more with contractors and subcontractors throughout the building process. In comparison to architects, interior designers typically focus on the aesthetics of a home interior and possibly exterior, helping the homeowner decide on color schemes, textures, and materials to incorporate into the design. 

The Duluth, MN homeowners’ guide to residential design services

From average costs to expert advice, get all the answers you need to get your job done.