

Top-rated structural engineers.

Get matched with top structural engineers in Cloverly, MD

Enter your zip and get matched with up to 5 pros

Need a pro for your structural engineering project in Cloverly, MD?

Select your specific project to find the pro for you.

TRUSTED BY CLOVERLY, MD HOMEOWNERS

  • Average homeowner rating star icon4.8
    Average homeowner rating
  • Verified reviews icon39
    Verified structural engineering services reviews

Find Structural engineers in Cloverly

Kamran Ohi P E
4.8(
178
)
Engineer - Structural

Serving Cloverly, MD and surrounding areas

Approved

In business since 1978

Emergency services offered

Small jobs welcome

"Kamran dd a fantastic job. He reached out to me quickly and had his associate come by to look at the walls I was removing. I received an estimate for the work. Kamran worked extra long on the project to help me utilize the beams that I had pre purchased. I would recommend anyone who need a professional engineer recommendation to use OHI engineering"
1 neighbors recently requested a quote
Recommended by92%of homeowners

Avatar for OGV Structural Engineering, LLC
OGV Structural Engineering, LLC
5.0(
31
)
Engineer - Structural

Serving Cloverly, MD and surrounding areas

Approved

Super Service Award Winner

In business since 2015

Emergency services offered

Small jobs welcome

"I had a great experience working with Omid Gharavi of OGV Structural Engineering for structural engineering permit services for my home in Baltimore. He was knowledgeable, professional, and easy to work with. The drawings he prepared and stamped, along with the engineering letter, were approved by the county without issue, allowing me to move forward with my home project. I truly appreciate his expertise and would highly recommend his services."
Response time1 day
27 neighbors recently requested a quote
Recommended by34%of homeowners

Avatar for Apac Engineering, Inc.
Apac Engineering, Inc.
4.6(
78
)
Engineer - Structural

Serving Cloverly, MD and surrounding areas

Approved

In business since 2005

Customers say: Quick response

"Arrived at scheduled time; performed an in depth walk through and visual assessment; discussed issues in depth; provided verbal assessment of nature of problems and suggested repair actions.. Very satisfied with service provided and associated cost. Definitely would use APAC again."
 MD PE Stamp
VA PE Stamp
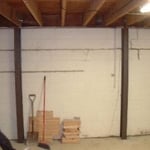
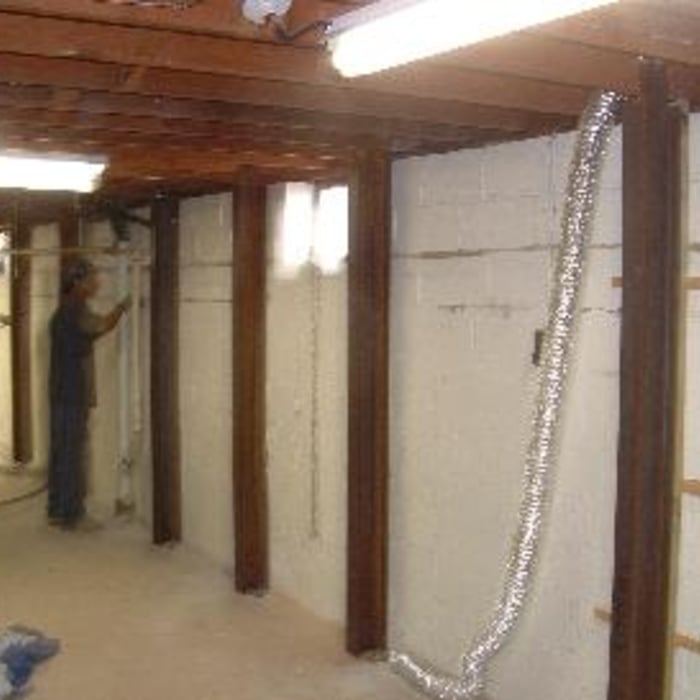
Steel Pilasters
DC PE Stamp
Steel Pilasters

+1

1 neighbors recently requested a quote
Recommended by46%of homeowners

Avatar for Triple J Consulting, LLC
Triple J Consulting, LLC
4.9(
63
)
Engineer - Structural

Serving Cloverly, MD and surrounding areas

Approved

In business since 2020

Free estimates

Small jobs welcome

"We needed some advice on a structural engineering concern arising during a kitchen renovation and we needed it fast and simple to understand. Azzam was able to come to our house fairly quickly and provide both a diagnosis of the problem and some some reasonable solution options that were practical and doable. He was able to simply answer all my questions in a way that a non structural engineer could understand. I highly recommend Triple J Consulting"
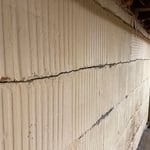
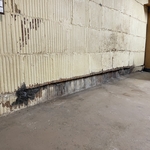
Basement Wall Assessment
Horizonal Crack
Response time11 hrs
Response rate94%
3 neighbors recently requested a quote
Avatar for Kapital Drafting L.C.
Kapital Drafting L.C.
4.7(
17
)
Draftsperson/CADDArchitectArchitect - For Business

Serving Cloverly, MD and surrounding areas

Approved

In business since 2019

Free estimates

Warranties offered

"We tasked Gary with a very quick turn around on a project involving a total renovation of an existing structure as well as an addition. We had a very tight time constraint and Gary was able to accommodate us, utilizing his expertise to help us make thoughtful changes to our original design and educating us on Maryland code where needed! His final product is beautiful and it was exciting to see the “after” Reno elevations! I would use him again without a second thought and recommend him to my friends. Kelly Z."

Elevation and plan views of facades
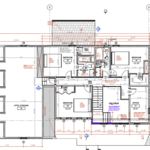
Kapital generated, Architectural Floor Plan
Proximity to water body at rear elevation
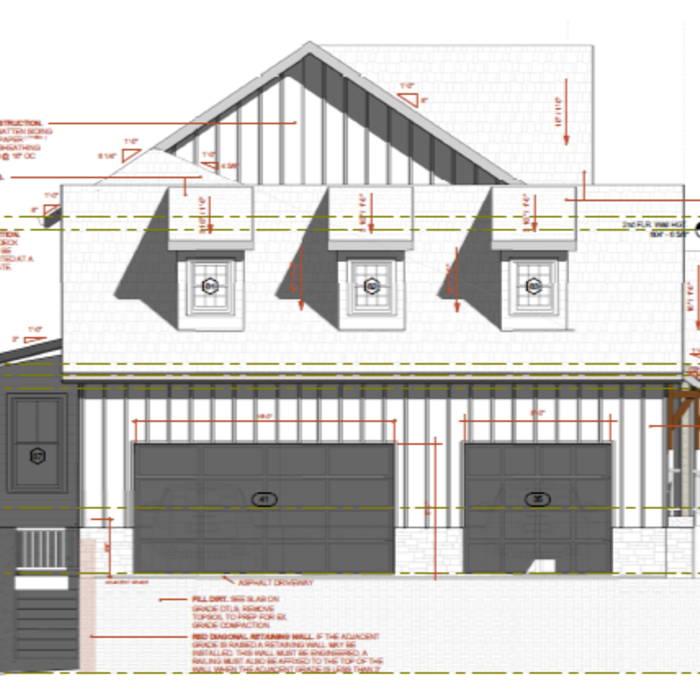
Facade dimensions and detail
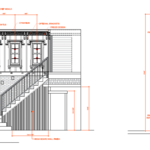
Side elevation detail

+30

Response time2 days
Response rate100%
2 neighbors recently requested a quote
Avatar for William Siegel
William Siegel
5.0(
2
)
Engineer - Structural

Serving Cloverly, MD and surrounding areas

Approved

Free estimates

Small jobs welcome

Offers commercial services

I am a licensed Professional Engineer providing structural engineering services for residential and small commercial projects. I work with homeowners, contractors, and design professionals to help move projects through the permit process by providing structural calculations, drawings, evaluations, and engineering letters as needed.\n\nIn-person structural inspections are available in Maryland, DC, and Northern Virginia. Remote structural consulting is available in Delaware and North Carolina.\n\nTypical projects include load-bearing wall removal, beam and header sizing, additions, decks, foundation concerns, and framing evaluations. My goal is to provide practical, code-compliant structural solutions that are clear, efficient, and tailored to the project.

Load Path Section
Framing Plan
Framing Plan
Details
Foundation Plan

+3

17 neighbors recently requested a quote
Avatar for AK Jones Design
AK Jones Design
4.5(
16
)
Draftsperson/CADD

Serving Cloverly, MD and surrounding areas

Approved

In business since 2015

Free estimates

Credit card accepted

"I was having problems getting a permit 4 an elevator instalation in my home. AK did the engineer drawing and assisted me thru the complicated PG County permit process. I am extremely satisfied. HK D"
Response time8 hrs
Response rate92%
9 neighbors recently requested a quote
...
Showing 1-10 of 179
Structural Engineering questions, answered by experts

The depth of any foundation style depends on your climate and how deep the frost line is, as building code requires that the footers of a foundation—which are built into a monolithic slab—sit at least a foot below the frost line. At the southern tip of Florida, for example, a monolithic slab foundation would only need to sit 12 inches under the soil at the widest parts. On some parts of the Canadian border, the frost line is 100 inches, which would mean a minimum of 112 inches, which is prohibitively deep for a monolithic slab.

The average cost to hire a structural engineer is about $550, with prices generally ranging from $200 to $1,500. Structural engineers may charge a flat rate, by the project, by square footage, or an hourly rate, which is typically between $100 and $250. Many jobs, such as inspections and structural calculations, are billed at a flat rate, which often falls between $300 and $800. The final cost depends on several factors, including the project's type, scope, size, complexity, ease of access for inspection, and your geographic location.

Most structural engineers offer free quotes, regardless of the size of the job. For simple inspections when buying or selling a home, engineers typically charge a flat fee that may be based solely on your home’s foundation type and square footage. For larger projects, like new construction and major home renovations, an engineer will either perform an analysis of your project and site and provide you with a formal estimate, or they will do a more in-depth assessment and in-person site inspection before coming up with a per-hour or per-project cost estimate. In most cases, the estimate is free.

Precast concrete can be reinforced with rebar, wire mesh, or other materials to improve its strength and add stability. Precast concrete for large construction projects is often pre-stressed as well for greater structural strength. Reinforced concrete is durable and strong, making it an ideal choice for many construction projects.

It's safe to assume that all exterior walls are load-bearing, or at least have load-bearing characteristics. Some older homes feature porches or bump-outs that don't rest on the home's foundation. However, they still must carry the weight of the roof section they support. Walls containing floor-to-ceiling glass or other non-structural elements must use post and beam configurations to meet load-bearing criteria.

The Cloverly, MD homeowners’ guide to structural engineering services

From average costs to expert advice, get all the answers you need to get your job done.