



Top-rated structural engineers.

Get matched with top structural engineers in White Oak, MD

Enter your zip and get matched with up to 5 pros

Need a pro for your structural engineering project in White Oak, MD?

Select your specific project to find the pro for you.

TRUSTED BY WHITE OAK, MD HOMEOWNERS

  • Average homeowner rating star icon4.8
    Average homeowner rating
  • Verified reviews icon39
    Verified structural engineering services reviews

Find Structural engineers in White Oak

Kamran Ohi P E
4.7(
316
)
Engineer - Structural

Serving White Oak, MD and surrounding areas

Approved

In business since 1978

Emergency services offered

Small jobs welcome

"Kamran dd a fantastic job. He reached out to me quickly and had his associate come by to look at the walls I was removing. I received an estimate for the work. Kamran worked extra long on the project to help me utilize the beams that I had pre purchased. I would recommend anyone who need a professional engineer recommendation to use OHI engineering"
1 neighbors recently requested a quote
Recommended by94%of homeowners

Avatar for OGV Structural Engineering, LLC
OGV Structural Engineering, LLC
5.0(
31
)
Engineer - Structural

Serving White Oak, MD and surrounding areas

Approved

Super Service Award Winner

In business since 2015

Emergency services offered

Small jobs welcome

"Having major remodel on lower level. Contractor tried to rope me into major work (and project delay) suggesting normal cracks on cinder block walls indicated a foundation issue. When I pushed back, he put project on hold stating I needed a structural engineer to certify. I called the first two people on home advisor locally and Omid got back to me in 2-3 min, was at my house within an hour and delivered a certified report within 3-4 hours. He listened to the situation and spoke with my contractor to hear his assessment before beginning his assessment measures. He directly pushed back on what contractor stated and provided simple solution for one crack that was more than hairline. Report was meticulous, he spoke with contractor directly, and saved this project. It was more affordable than what was suggested on average costs. While I couldn’t divorce from the unethical contractor mid project—I would have been stuck with no out without the work of Omid!"
Response time1 day
11 neighbors recently requested a quote
Recommended by34%of homeowners
Avatar for Triple J Consulting, LLC
Triple J Consulting, LLC
4.9(
63
)
Engineer - Structural

Serving White Oak, MD and surrounding areas

Approved

In business since 2020

Free estimates

Small jobs welcome

"After many calls to structural engineers and never getting a response back, I was thrilled when Azzam called me back and scheduled an assessment the same day. He explained everything very well, and taught me a few things about my house. Would absolutely hire again, without hesitation."
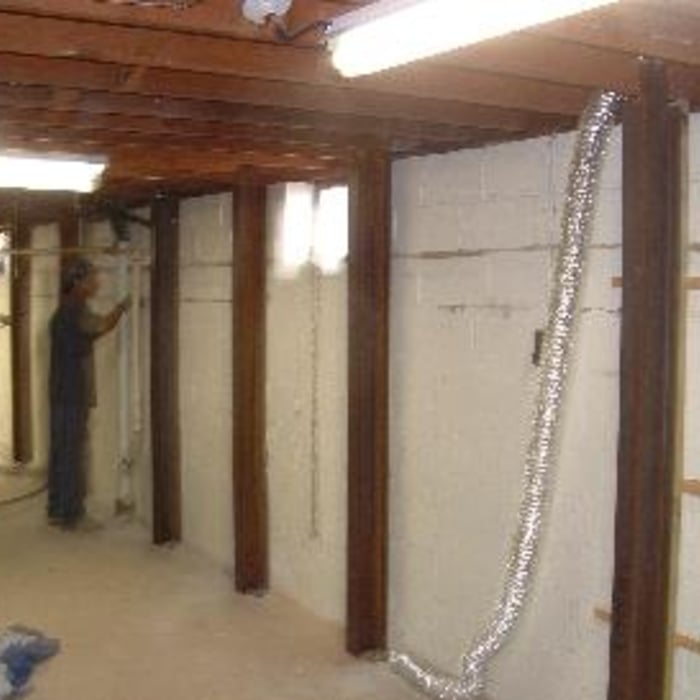
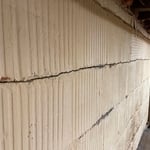
Basement Wall Assessment
Horizonal Crack
Response time11 hrs
Response rate94%
2 neighbors recently requested a quote
Avatar for Kapital Drafting L.C.
Kapital Drafting L.C.
4.7(
17
)
ArchitectArchitect - For BusinessDraftsperson/CADD

Serving White Oak, MD and surrounding areas

Approved

In business since 2019

Free estimates

Warranties offered

"We tasked Gary with a very quick turn around on a project involving a total renovation of an existing structure as well as an addition. We had a very tight time constraint and Gary was able to accommodate us, utilizing his expertise to help us make thoughtful changes to our original design and educating us on Maryland code where needed! His final product is beautiful and it was exciting to see the “after” Reno elevations! I would use him again without a second thought and recommend him to my friends. Kelly Z."
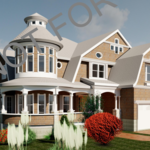
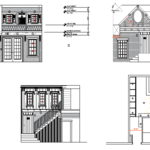
Elevation and plan views of facades
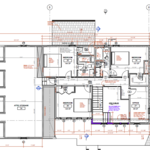
Kapital generated, Architectural Floor Plan
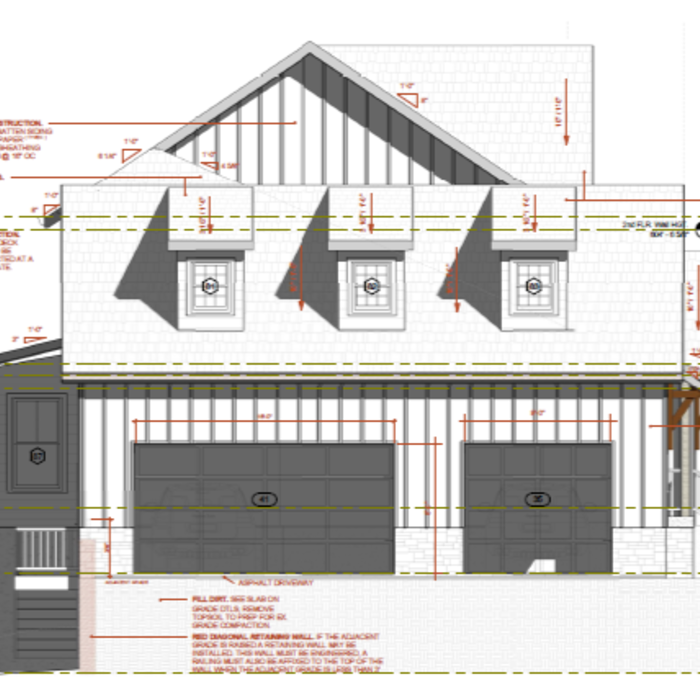
Proximity to water body at rear elevation
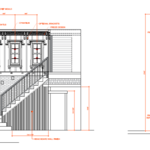
Facade dimensions and detail
Side elevation detail

+30

Response time2 days
Response rate100%
1 neighbors recently requested a quote
Avatar for William Siegel
William Siegel
5.0(
2
)
Engineer - Structural

Serving White Oak, MD and surrounding areas

Approved

Free estimates

Small jobs welcome

Offers commercial services

I am a licensed Professional Engineer providing structural engineering services for residential and small commercial projects. I work with homeowners, contractors, and design professionals to help move projects through the permit process by providing structural calculations, drawings, evaluations, and engineering letters as needed.\n\nIn-person structural inspections are available in Maryland, DC, and Northern Virginia. Remote structural consulting is available in Delaware and North Carolina.\n\nTypical projects include load-bearing wall removal, beam and header sizing, additions, decks, foundation concerns, and framing evaluations. My goal is to provide practical, code-compliant structural solutions that are clear, efficient, and tailored to the project.

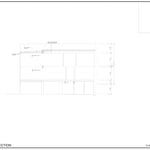
Load Path Section
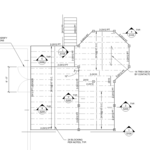
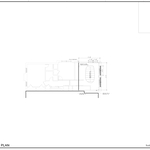
Framing Plan
Framing Plan
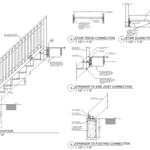
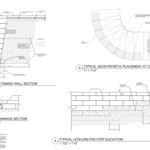
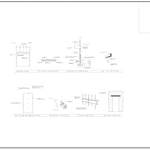
Details
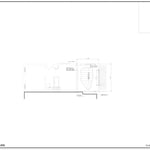
Foundation Plan

+3

8 neighbors recently requested a quote
...
Showing 1-10 of 200
Structural Engineering questions, answered by experts

Yes, a one-story house can have a load-bearing wall. The load-bearing walls in a single-story home are usually the exterior walls. If the house has a basement with exposed walls, the arrangement of the beams can help indicate what walls are load-bearing.

Stone, marble, and brick are common building materials of Neoclassical architecture, though you will also find wood flooring and a range of natural stone tiles. Since several home styles fall under Neoclassical architects' umbrella, a range of building materials—including traditional wood framing—will make an appearance.

Costs depend on unit complexity, labor, wall mounting needs, and additional accessories like floating shelves.

The easiest way to tell if a wall is load bearing is to check if it’s an exterior wall or if it runs perpendicular to the joists above and below it (or parallel to beams). Exterior walls are almost always load-bearing, and walls that run under beams or parallel to them are also usually load-bearing. There are exceptions to these rules, and walls that don’t fit into these categories can still be load-bearing. If you’re unsure, hire a structural engineer to look at your home to assess whether or not the wall is structural.

The depth of any foundation style depends on your climate and how deep the frost line is, as building code requires that the footers of a foundation—which are built into a monolithic slab—sit at least a foot below the frost line. At the southern tip of Florida, for example, a monolithic slab foundation would only need to sit 12 inches under the soil at the widest parts. On some parts of the Canadian border, the frost line is 100 inches, which would mean a minimum of 112 inches, which is prohibitively deep for a monolithic slab.

The White Oak, MD homeowners’ guide to structural engineering services

From average costs to expert advice, get all the answers you need to get your job done.