



Top-rated structural engineers.

Get matched with top structural engineers in Fairland, MD

Enter your zip and get matched with up to 5 pros

Need a pro for your structural engineering project in Fairland, MD?

Select your specific project to find the pro for you.

TRUSTED BY FAIRLAND, MD HOMEOWNERS

  • Average homeowner rating star icon4.6
    Average homeowner rating
  • Verified reviews icon41
    Verified structural engineering services reviews

Find Structural engineers in Fairland

Kamran Ohi P E
4.8(
177
)
Engineer - Structural

Serving Fairland, MD and surrounding areas

Approved

In business since 1978

Emergency services offered

Small jobs welcome

"Responsive and thorough. I needed sizing calculations. Kamran called me to get more details about my project and determined he could help me right there over the phone. He ran several calculations and talked me through various options. we were done and I had the analysis in my email in 10 minutes. brilliant experience. I will definitely work with him again!"
1 neighbors recently requested a quote
Recommended by92%of homeowners

Avatar for OGV Structural Engineering, LLC
OGV Structural Engineering, LLC
5.0(
31
)
Engineer - Structural

Serving Fairland, MD and surrounding areas

Approved

Super Service Award Winner

In business since 2015

Emergency services offered

Small jobs welcome

"I had a great experience working with Omid Gharavi of OGV Structural Engineering for structural engineering permit services for my home in Baltimore. He was knowledgeable, professional, and easy to work with. The drawings he prepared and stamped, along with the engineering letter, were approved by the county without issue, allowing me to move forward with my home project. I truly appreciate his expertise and would highly recommend his services."
Response time1 day
26 neighbors recently requested a quote
Recommended by34%of homeowners

Avatar for Apac Engineering, Inc.
Apac Engineering, Inc.
4.6(
78
)
Engineer - Structural

Serving Fairland, MD and surrounding areas

Approved

In business since 2005

Customers say: Quick response

"Arrived at scheduled time; performed an in depth walk through and visual assessment; discussed issues in depth; provided verbal assessment of nature of problems and suggested repair actions.. Very satisfied with service provided and associated cost. Definitely would use APAC again."
 MD PE Stamp
VA PE Stamp
Steel Pilasters
DC PE Stamp
Steel Pilasters

+1

1 neighbors recently requested a quote
Recommended by46%of homeowners

Avatar for Kapital Drafting L.C.
Kapital Drafting L.C.
4.7(
17
)
Draftsperson/CADDArchitectArchitect - For Business

Serving Fairland, MD and surrounding areas

Approved

In business since 2019

Free estimates

Warranties offered

"Gary was on time with info, offered great suggestions, was knowledgable about the structure of my house and the best method for performing my renovation. He was even kind enough to speak one-on-one with my contractor. He was up front with all fees, nothing hidden. It was great working with him."

Elevation and plan views of facades
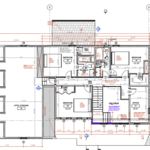
Kapital generated, Architectural Floor Plan
Proximity to water body at rear elevation
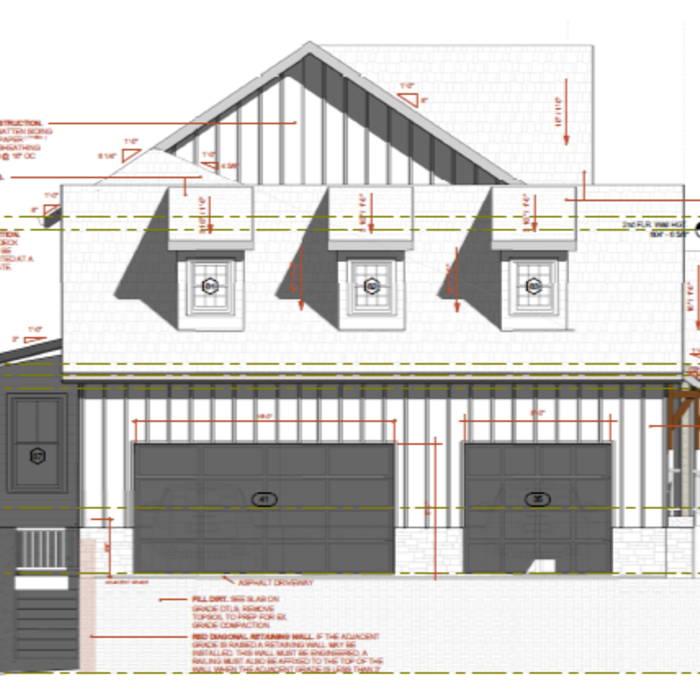
Facade dimensions and detail
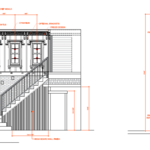
Side elevation detail

+30

Response time2 days
Response rate100%
2 neighbors recently requested a quote
Avatar for William Siegel
William Siegel
5.0(
2
)
Engineer - Structural

Serving Fairland, MD and surrounding areas

Approved

Free estimates

Small jobs welcome

Offers commercial services

I am a licensed Professional Engineer providing structural engineering services for residential and small commercial projects. I work with homeowners, contractors, and design professionals to help move projects through the permit process by providing structural calculations, drawings, evaluations, and engineering letters as needed.\n\nIn-person structural inspections are available in Maryland, DC, and Northern Virginia. Remote structural consulting is available in Delaware and North Carolina.\n\nTypical projects include load-bearing wall removal, beam and header sizing, additions, decks, foundation concerns, and framing evaluations. My goal is to provide practical, code-compliant structural solutions that are clear, efficient, and tailored to the project.

Load Path Section
Framing Plan
Framing Plan
Details
Foundation Plan

+3

13 neighbors recently requested a quote
Avatar for AK Jones Design
AK Jones Design
4.5(
16
)
Draftsperson/CADD

Serving Fairland, MD and surrounding areas

Approved

In business since 2015

Free estimates

Credit card accepted

"I was having problems getting a permit 4 an elevator instalation in my home. AK did the engineer drawing and assisted me thru the complicated PG County permit process. I am extremely satisfied. HK D"
Response time8 hrs
Response rate92%
8 neighbors recently requested a quote
...
Showing 1-10 of 184
Structural Engineering questions, answered by experts

The early stages of building a house are harder than the later stages; laying the foundation and framing the house are two of the most challenging steps. However, it varies for everyone. Some people have difficulty installing HVAC, plumbing, and electricity, while others find it harder to plan the house and secure the necessary permits. 

A construction manager is particularly useful in the case of a large-scale build with custom design elements, so it’s usually worth it to hire one. They can help manage your budget, maintain quality control, oversee timelines, and navigate unexpected hurdles. While construction managers are pricey, they can actually save money in the long run by identifying cost-saving opportunities and ensuring the project stays within budget.

In framing, studs are placed at 16-inch intervals to coincide with the typical spacing of wall materials such as drywall or plywood. This spacing is called "on-center" and is necessary for maintaining structural stability and efficient use of materials. The 16-inch spacing also helps to distribute the weight evenly across the building's structure. For those looking to cut material costs and improve energy efficiency, 24-inch stud spacing can be employed through a method called "advanced framing". This requires careful planning and adherence to local building codes to ensure structural integrity.

The easiest way to tell if a wall is load bearing is to check if it’s an exterior wall or if it runs perpendicular to the joists above and below it (or parallel to beams). Exterior walls are almost always load-bearing, and walls that run under beams or parallel to them are also usually load-bearing. There are exceptions to these rules, and walls that don’t fit into these categories can still be load-bearing. If you’re unsure, hire a structural engineer to look at your home to assess whether or not the wall is structural.

All foundations have footers, including monolithic slabs. In some cases, the foundation itself acts as the footer, as in the case of a floating slab and a monolithic slab. With a monolithic slab, the footers—which are just the bottom-most portion of the foundation that distributes loads down to stable soil—are a part of the main slab and are constructed with a single pour.

The Fairland, MD homeowners’ guide to structural engineering services

From average costs to expert advice, get all the answers you need to get your job done.