


Top-rated structural engineers.

Get matched with top structural engineers in Berwyn Heights, MD

Enter your zip and get matched with up to 5 pros

Need a pro for your structural engineering project in Berwyn Heights, MD?

Select your specific project to find the pro for you.

TRUSTED BY BERWYN HEIGHTS, MD HOMEOWNERS

  • Average homeowner rating star icon4.8
    Average homeowner rating
  • Verified reviews icon23
    Verified structural engineering services reviews

Find Structural engineers in Berwyn Heights

Kamran Ohi P E
4.8(
178
)
Engineer - Structural

Serving Berwyn Heights, MD and surrounding areas

Approved

In business since 1978

Emergency services offered

Small jobs welcome

"Responsive and thorough. I needed sizing calculations. Kamran called me to get more details about my project and determined he could help me right there over the phone. He ran several calculations and talked me through various options. we were done and I had the analysis in my email in 10 minutes. brilliant experience. I will definitely work with him again!"
1 neighbors recently requested a quote
Recommended by92%of homeowners
Avatar for OGV Structural Engineering, LLC
OGV Structural Engineering, LLC
5.0(
31
)
Engineer - Structural

Serving Berwyn Heights, MD and surrounding areas

Approved

Super Service Award Winner

In business since 2015

Emergency services offered

Small jobs welcome

"OGV Structural Engineering was fast, efficient, and highly professional. They delivered exactly what was needed with clear communication and great attention to detail. I would definitely recommend them."
Response time1 day
27 neighbors recently requested a quote
Recommended by34%of homeowners

Avatar for Triple J Consulting, LLC
Triple J Consulting, LLC
4.9(
63
)
Engineer - Structural

Serving Berwyn Heights, MD and surrounding areas

Approved

In business since 2020

Free estimates

Small jobs welcome

"We needed some advice on a structural engineering concern arising during a kitchen renovation and we needed it fast and simple to understand. Azzam was able to come to our house fairly quickly and provide both a diagnosis of the problem and some some reasonable solution options that were practical and doable. He was able to simply answer all my questions in a way that a non structural engineer could understand. I highly recommend Triple J Consulting"
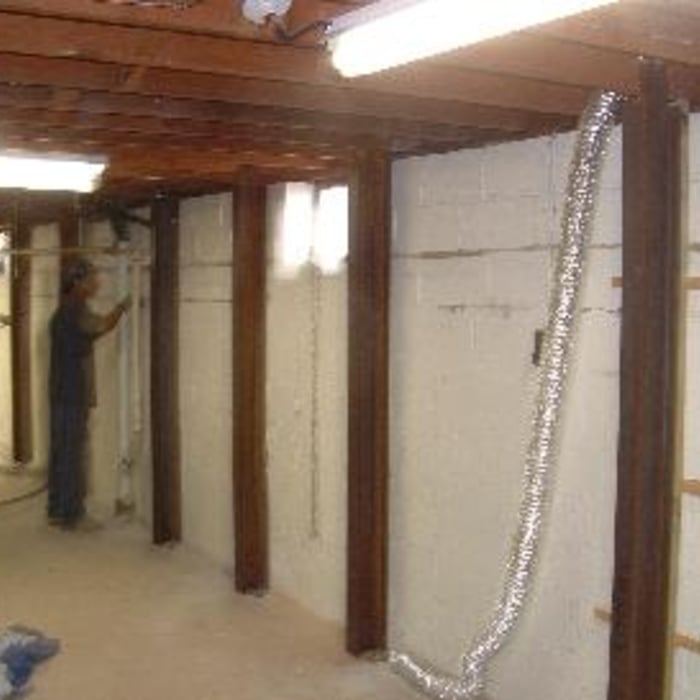
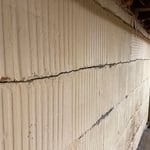
Basement Wall Assessment
Horizonal Crack
Response time11 hrs
Response rate94%
3 neighbors recently requested a quote
Avatar for William Siegel
William Siegel
5.0(
2
)
Engineer - Structural

Serving Berwyn Heights, MD and surrounding areas

Approved

Free estimates

Small jobs welcome

Offers commercial services

I am a licensed Professional Engineer providing structural engineering services for residential and small commercial projects. I work with homeowners, contractors, and design professionals to help move projects through the permit process by providing structural calculations, drawings, evaluations, and engineering letters as needed.\n\nIn-person structural inspections are available in Maryland, DC, and Northern Virginia. Remote structural consulting is available in Delaware and North Carolina.\n\nTypical projects include load-bearing wall removal, beam and header sizing, additions, decks, foundation concerns, and framing evaluations. My goal is to provide practical, code-compliant structural solutions that are clear, efficient, and tailored to the project.

Load Path Section
Framing Plan
Framing Plan
Details
Foundation Plan

+3

16 neighbors recently requested a quote
Avatar for Evolution Drafting
Evolution Drafting
3.7(
123
)
Draftsperson/CADDArchitectArchitect - For Business

Serving Berwyn Heights, MD and surrounding areas

Approved

In business since 2018

Free estimates

Emergency services offered

"Evolution design worked with me on designing and addition for a 100 and 5 year old house. We worked on the dimensions of the addition Plus the materials. Evolution understood the local zoning which was amazing that they knew that. We have not started construction. And evolution can help pull the permits and I'm considering them for that as well. All in all it was a long project but it was done efficiently, working with several of the staff an the departments."
Zeal Floor Plan
Charcoal
Palm Floor Plan
Charcoal Floor 2
Charcoal Floor 1

+23

Response time1 day
Response rate100%
63 neighbors recently requested a quote
...
Showing 1-10 of 151
Structural Engineering questions, answered by experts

You should avoid drilling or cutting into load-bearing beams because removing material will weaken it and increase the risk of structural damage or even collapse. If you do need to drill into a load-bearing beam, speak with a structural engineer first to discuss where it’s safest to drill and the width and depth of the bit that’s safe to use.

Yes. Foundation walls are always load-bearing.

Generally, you can tell if a home is bolted to the foundation by checking the foundation for plates. If you see that your foundational plates connect to wood or bolts protruding from them, this means that you have a bolted foundation. However, it's always wise to bring a home inspector in to confirm if your foundation is secure.

First, most contractors will have a structural engineer create a report and plan for your project to ensure it’s safe to cut into the load-bearing wall. The contractor will then excavate around the wall, if necessary, measure the opening—allowing for additional space to fit and level the door, and then cut the doorway out. They will likely install a steel lintel as a header over the door for support. Once the doorway is cut out, they’ll demolish the concrete using sledge hammers and masonry chisels, clean up the surrounding concrete, and seal around the door with masonry mortar. 

The depth of any foundation style depends on your climate and how deep the frost line is, as building code requires that the footers of a foundation—which are built into a monolithic slab—sit at least a foot below the frost line. At the southern tip of Florida, for example, a monolithic slab foundation would only need to sit 12 inches under the soil at the widest parts. On some parts of the Canadian border, the frost line is 100 inches, which would mean a minimum of 112 inches, which is prohibitively deep for a monolithic slab.

The Berwyn Heights, MD homeowners’ guide to structural engineering services

From average costs to expert advice, get all the answers you need to get your job done.