




Top-rated structural engineers.

Get matched with top structural engineers in Pacifica, CA

Enter your zip and get matched with up to 5 pros

Need a pro for your structural engineering project in Pacifica, CA?

Select your specific project to find the pro for you.

Find Structural engineers in Pacifica

Avatar for Toca Building Design
Toca Building Design
5.0(
8
)
Architect

Serving Pacifica, CA and surrounding areas

Approved

In business since 2018

Free estimates

Emergency services offered

"Working with Francisco and his team was amazing! From start to finish, they made the whole process of remodeling my house so easy and stress-free. Francisco really listened to what I wanted and came up with creative ideas. He was very responsive and always kept me in the loop. The final result is even better than I imagined. My house looks incredible and I’ve gotten so many compliments from friends and family."
Single Family Home
ADU rear yard
ADU
New Build
interior design

+6

Response time10 hrs
Response rate100%
Recommended by37%of homeowners

Avatar for Harsini, Inc.
Harsini, Inc.
5.0(
7
)
Engineer - Structural

Serving Pacifica, CA and surrounding areas

Approved

In business since 2019

Offers commercial services

Customers say: Quick response

"We met with Mayhar, the owner of the company. He was very professional, knowledgeable and helpful. It was a pleasure doing business with him and I would recommend him without hesitation."
Response time4 hrs
Response rate91%
3 neighbors recently requested a quote
Avatar for Whitfield Architects, Inc.
Whitfield Architects, Inc.
5.0(
7
)
ArchitectArchitect - For Business

Serving Pacifica, CA and surrounding areas

Approved

In business since 2009

Offers commercial services

Customers say: Quick response

Whitfield Architects : CLIENT-FIRST SOLUTIONS\n\nPlease write or call directly with any questions\n(The fees Angi charges us mean we unfortunately cannot respond to questions through the app.)\n\[email protected]\n415.724.6279\n\n\nWe are dedicated to providing efficient and effective custom solutions for our clients' projects large or small. \n\nEfficient: Integrated 3D modeling insure rapid design and production; flexible outcomes tailored to each project. \n\nEffective: Careful listening and communication to understand, document and achieve our client's goals and aspirations. \n\nService-centered: Face-to-face House-call meetings, project-specific designers\n\nRespectful: Transparent finances, zero up-charge on reimbursements \n\nCall Whitfield Architects today!\n

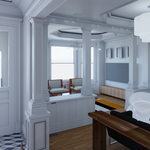
Noe Remodel 01 Restored Entryway
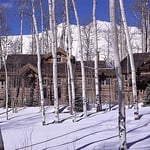
Custom Mountain House 01
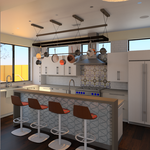
Contemporary Kitchen
Castle Hill limestone preserve
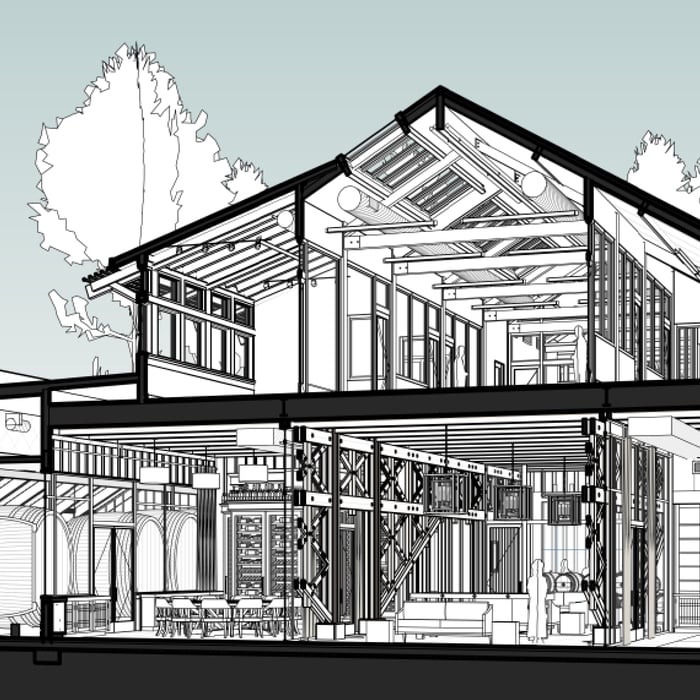
Dramatic section using modeling software

+47

Response time1 day
2 neighbors recently requested a quote
Recommended by75%of homeowners

Avatar for AxisTerra Design Studio
AxisTerra Design Studio
5.0(
6
)
ArchitectArchitect - For BusinessDraftsperson/CADD

Serving Pacifica, CA and surrounding areas

Approved

In business since 2024

Free estimates

Credit card accepted

"I was referred to Phani at AxisTerra Design by structural engineer I hired for my home renovation project to remove load bearing walls in living room. The referral is like god send in a stressful state where my home renovation project permit is pending for 2 months and San Jose city came back asking for kitchen architectural plans for permit issuance. Phani very quickly helped and provided the design plan in two days. He followed up with me multiple times to get all the details needed to avoid back and forth iterations. Phani shared the plans on the same night at 10 P.M. Once, I confirmed the next, he shared the stamped plans. I already referred AxisTerra Design to a friend for his home renovation project, and without any doubt or hesitation recommend AxisTerra Design for any home renovation project."
Single-Family Home Kitchen Rendering
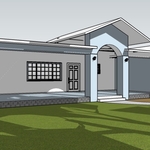
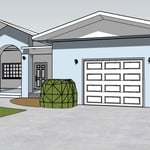
Single-Family Home Front Elevation
Response time2 days
Response rate100%
2 neighbors recently requested a quote
...
Showing 1-10 of 125
Structural Engineering questions, answered by experts

The easiest way to tell if a wall is load bearing is to check if it’s an exterior wall or if it runs perpendicular to the joists above and below it (or parallel to beams). Exterior walls are almost always load-bearing, and walls that run under beams or parallel to them are also usually load-bearing. There are exceptions to these rules, and walls that don’t fit into these categories can still be load-bearing. If you’re unsure, hire a structural engineer to look at your home to assess whether or not the wall is structural.

Cathedral ceilings make a statement in your home, but at the cost of your attic space. Normal attics are wide open, which allows warm air to move around and exit your home. Because of this, cathedral ceilings make your home less energy efficient and put your ceiling at risk of venting issues if you’re not careful. They also reduce your attic storage space, potentially cause an echo, and even make it harder to change a light bulb.

The depth of any foundation style depends on your climate and how deep the frost line is, as building code requires that the footers of a foundation—which are built into a monolithic slab—sit at least a foot below the frost line. At the southern tip of Florida, for example, a monolithic slab foundation would only need to sit 12 inches under the soil at the widest parts. On some parts of the Canadian border, the frost line is 100 inches, which would mean a minimum of 112 inches, which is prohibitively deep for a monolithic slab.

Most load-bearing walls are exterior, though they can also be interior.

First, most contractors will have a structural engineer create a report and plan for your project to ensure it’s safe to cut into the load-bearing wall. The contractor will then excavate around the wall, if necessary, measure the opening—allowing for additional space to fit and level the door, and then cut the doorway out. They will likely install a steel lintel as a header over the door for support. Once the doorway is cut out, they’ll demolish the concrete using sledge hammers and masonry chisels, clean up the surrounding concrete, and seal around the door with masonry mortar. 


The Pacifica, CA homeowners’ guide to structural engineering services

From average costs to expert advice, get all the answers you need to get your job done.