
Top-rated structural engineers.

Get matched with top structural engineers in San Leandro, CA

Enter your zip and get matched with up to 5 pros

Need a pro for your structural engineering project in San Leandro, CA?

Select your specific project to find the pro for you.

Find Structural engineers in San Leandro

Avatar for Padir Consulting Engineers Corp.
Padir Consulting Engineers Corp.
4.8(
28
)
ArchitectDraftsperson/CADDEngineer - Structural

Serving San Leandro, CA and surrounding areas

Approved

In business since 1994

Free estimates

Emergency services offered

"I would rate your engineering design experience as excellent. Your skills in creating detailed drawings, problem-solving, and delivering innovative solutions are highly impressive."

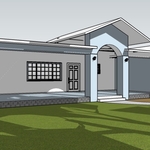
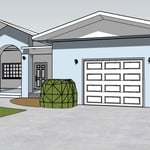
Dana Condominium
Richmond single family dwelling
Addition to the Single Family dwelling
Affordable Building for Non Profits
Historic Church of All Faiths

+35

Response time1 day
32 neighbors recently requested a quote
Recommended by87%of homeowners
Avatar for Toca Building Design
Toca Building Design
5.0(
8
)
Architect

Serving San Leandro, CA and surrounding areas

Approved

In business since 2018

Free estimates

Emergency services offered

"Working with Francisco and his team was amazing! From start to finish, they made the whole process of remodeling my house so easy and stress-free. Francisco really listened to what I wanted and came up with creative ideas. He was very responsive and always kept me in the loop. The final result is even better than I imagined. My house looks incredible and I’ve gotten so many compliments from friends and family."
Single Family Home
ADU rear yard
ADU
New Build
interior design

+6

Response time10 hrs
Response rate100%
1 neighbors recently requested a quote
Avatar for SSA
SSA
5.0(
22
)
Architect

Serving San Leandro, CA and surrounding areas

Approved

In business since 2011

Free estimates

Customers say: Quality work

"Sharmila came recommended to us when we were ready to design and build a large cabana in our back yard. We met and let her know some of the ideas we had in mind. Sharmila has done similar projects in the past and was a wealth of knowledge in every step of the way, from the design to the amenities. Sharmila handled the drawing of the structural plan, application for permit, submitting plan to the city, etc. Throughout she was always on time and kept us updated on where we were in the process, very thorough. Sharmila is a true professional that was a pleasure to work with, we could not be happier with her and the design of our cabana."
living
living
kitchen
bathroom
kitchen

+13

Response time10 hrs
Response rate88%
Recommended by85%of homeowners

Lake Design & Drafting
5.0(
4
)
Draftsperson/CADDArchitect

Serving San Leandro, CA and surrounding areas

Approved

In business since 2004

Free estimates

Customers say: True professional

"I would highly recommend Christopher for his drafting skills.,his 3d software is especially useful for relaying the building concepts. In todays world it is rare to get a person on the phone when needed but Christopher was always there for me to answer questions and was quick to return requests. Be sure to give him all the necessary design criteria in the beginning to smooth out the design process for him which will ultimately save you money."
Response time2 days
Response rate100%
2 neighbors recently requested a quote

...
Showing 1-10 of 151
Structural Engineering questions, answered by experts

Yes, ceiling joists are typically load-bearing. However, their primary function is to support the weight of the ceiling and loads applied to it, like lighting fixtures and ceiling fans. They can also help support the roof, especially if they’re part of truss systems. Remember, the load-bearing capacity of ceiling joists depends on the material, size, and space between them. 

The process involves initial consultation, concept development, detailed planning, regulatory approvals, and integration of contractor work for project execution.

Generally, you can tell if a home is bolted to the foundation by checking the foundation for plates. If you see that your foundational plates connect to wood or bolts protruding from them, this means that you have a bolted foundation. However, it's always wise to bring a home inspector in to confirm if your foundation is secure.

A structural engineer evaluates any structural components, like floors, foundations, walls, and roofs, to ensure they can support the structure. They also consider the soil quality in your area, potentially extreme weather conditions, and proximity to bodies of water and groundwater to ensure your building can withstand any stresses placed on it by the surrounding environment. Structural engineers work on both new and existing buildings.

Foundation cracks that are 1/8 inch wide or less, aren’t uneven across the gap, and don’t continue widening over time are usually just normal settling cracks and don’t suggest structural issues. Horizontal cracks and stair-step cracks on foundation walls, any cracks that continue widening, are wider than 1/8 inch, or where one side juts out beyond the other, are often indicative of structural damage.

The San Leandro, CA homeowners’ guide to structural engineering services

From average costs to expert advice, get all the answers you need to get your job done.