





Top-rated structural engineers.

Best structural engineers near Hillsborough, CA

Enter your zip and get matched with up to 5 pros

Need a pro for your structural engineering project in Hillsborough, CA?

Select your specific project to find the pro for you.

Top-Rated Structural engineers in Hillsborough - Updated Nov 2026

HC Structural Engineering
4.2(
59
)
Engineer - Structural

Serving Hillsborough, CA and surrounding areas

Approved

In business since 2008

Free estimates

Emergency services offered

"HC Structural was great to work with. We needed someone to make some changes to existing plans when our existing engineer flaked on us. Humza and his team were great! They turned around new engineering plans quickly, were very receptive and responsive to our needs and questions and were a pleasure to work with. I wish we had found them before getting involved with our initial architect and engineer!!"
Response time3 days
12 neighbors recently requested a quote
Recommended by89%of homeowners

Avatar for Harsini, Inc.
Harsini, Inc.
5.0(
7
)
Engineer - Structural

Serving Hillsborough, CA and surrounding areas

Approved

In business since 2019

Offers commercial services

Customers say: Quick response

"Very knowledgeable. Iâ ve dealt with a lot of Structural Engineers. His ability to relate complex situations into easy to understand explanations clearly shows how knowledgeable he is. His background in construction adds a constructability component that is unmatched. Highly recommended. ."
Response time4 hrs
Response rate91%
Recommended by100%of homeowners
Avatar for Mark Brand Architecture
Mark Brand Architecture
5.0(
8
)
Architect

Serving Hillsborough, CA and surrounding areas

Approved

In business since 1986

Free estimates

Small jobs welcome

"hired Mark Brand Architecture to design an extensive remodel for my house in San Francisco. Mark and his staff gave me a lot of help during the remodel, especially when it came to working around or through problems that the old structure of the house posed including working with the project engineers. When I had to temporarily stop the remodel due to health issues, Mark and his team stepped in to make sure the job was kept on schedule. I feel they went above and beyond the call of duty with this project."
Raise the Roof!
Raise the Roof!
Raise the Roof!
Raise the Roof!
Raise the Roof!

+37

Response time2 days
Recommended by100%of homeowners
Avatar for Team2 Architecture + Design
Team2 Architecture + Design
4.5(
25
)
ArchitectArchitect - For BusinessDraftsperson/CADD

Serving Hillsborough, CA and surrounding areas

Approved

In business since 1997

Small jobs welcome

Offers commercial services

"Shilpa did an amazing job designing an addition to a home we bought. It included remodeling an extra framed garage into a master bedroom suite, laundry room and powder room plus adding to its size . The project also included doubling a great room to blend into the house with the new suite as well as opening up the kitchen to this great room and raising the ceiling . The design blends really well and will provide a nice open plan for living and entertaining I was impressed with how well Shilpa understood what we wanted and executed the plans in the time frame promised if not earlier. She also pushed it thru the planning dept. with minimal need for changes. The project is on going and is moving along well Shilpa is always available to answer questions as things progress. The contractor feels she is easy to work with as well. I really enjoyed working with Shilpa and easy her demeanor ."
Response time1 day
Recommended by72%of homeowners
Avatar for Whitfield Architects, Inc.
Whitfield Architects, Inc.
5.0(
7
)
ArchitectArchitect - For Business

Serving Hillsborough, CA and surrounding areas

Approved

In business since 2009

Offers commercial services

Customers say: Quick response

Whitfield Architects : CLIENT-FIRST SOLUTIONS\n\nPlease write or call directly with any questions\n(The fees Angi charges us mean we unfortunately cannot respond to questions through the app.)\n\[email protected]\n415.724.6279\n\n\nWe are dedicated to providing efficient and effective custom solutions for our clients' projects large or small. \n\nEfficient: Integrated 3D modeling insure rapid design and production; flexible outcomes tailored to each project. \n\nEffective: Careful listening and communication to understand, document and achieve our client's goals and aspirations. \n\nService-centered: Face-to-face House-call meetings, project-specific designers\n\nRespectful: Transparent finances, zero up-charge on reimbursements \n\nCall Whitfield Architects today!\n

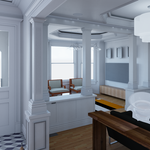
Noe Remodel 01 Restored Entryway
Custom Mountain House 01
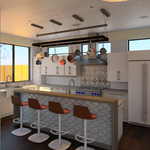
Contemporary Kitchen
Castle Hill limestone preserve
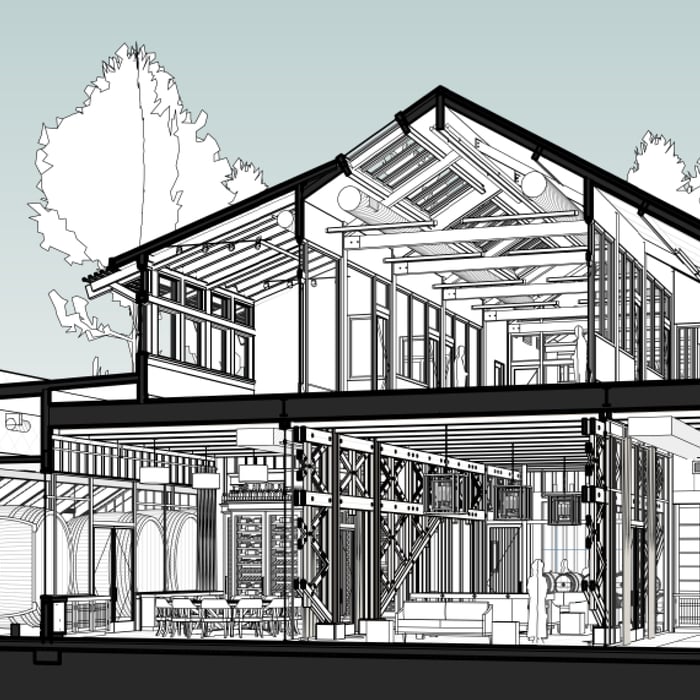
Dramatic section using modeling software

+47

Response time1 day
2 neighbors recently requested a quote
Recommended by75%of homeowners

Avatar for AxisTerra Design Studio
AxisTerra Design Studio
5.0(
6
)
ArchitectArchitect - For BusinessDraftsperson/CADD

Serving Hillsborough, CA and surrounding areas

Approved

In business since 2024

Free estimates

Credit card accepted

"I was referred to Phani at AxisTerra Design by structural engineer I hired for my home renovation project to remove load bearing walls in living room. The referral is like god send in a stressful state where my home renovation project permit is pending for 2 months and San Jose city came back asking for kitchen architectural plans for permit issuance. Phani very quickly helped and provided the design plan in two days. He followed up with me multiple times to get all the details needed to avoid back and forth iterations. Phani shared the plans on the same night at 10 P.M. Once, I confirmed the next, he shared the stamped plans. I already referred AxisTerra Design to a friend for his home renovation project, and without any doubt or hesitation recommend AxisTerra Design for any home renovation project."
Single-Family Home Kitchen Rendering
Single-Family Home Front Elevation
Response time2 days
Response rate100%
1 neighbors recently requested a quote
...
Showing 1-10 of 160
Structural Engineering FAQs, answered by experts

Yes, you can put a doorway in a structural wall; in fact, most exterior doors are set into structural walls. The project is a little more challenging than installing a door in a non-load-bearing wall because you need a structural engineer to assess the wall and make sure it’s safe to create a wall opening. Your engineer’s report will include instructions for your contractor on how and where to install additional supports, like steel headers above the door, to distribute the weight above to the wall on either side of the door.

In framing, studs are placed at 16-inch intervals to coincide with the typical spacing of wall materials such as drywall or plywood. This spacing is called "on-center" and is necessary for maintaining structural stability and efficient use of materials. The 16-inch spacing also helps to distribute the weight evenly across the building's structure. For those looking to cut material costs and improve energy efficiency, 24-inch stud spacing can be employed through a method called "advanced framing". This requires careful planning and adherence to local building codes to ensure structural integrity.

Foundation cracks that are 1/8 inch wide or less, aren’t uneven across the gap, and don’t continue widening over time are usually just normal settling cracks and don’t suggest structural issues. Horizontal cracks and stair-step cracks on foundation walls, any cracks that continue widening, are wider than 1/8 inch, or where one side juts out beyond the other, are often indicative of structural damage.

Yes, a one-story house can have a load-bearing wall. The load-bearing walls in a single-story home are usually the exterior walls. If the house has a basement with exposed walls, the arrangement of the beams can help indicate what walls are load-bearing.

A 4-inch-thick concrete slab can support around 4,000 pounds per square foot if a contractor reinforces the slab with rebar, while that same slab without reinforcements will support closer to 1,000 pounds. For the purposes of a patio, 4 inches in thickness without reinforcement should suffice unless you’re installing heavy kitchen equipment or a hot tub on it. In those cases, reinforcing your slab and sticking with 4 inches of thickness should provide plenty of strength.

The Hillsborough, CA homeowners’ guide to structural engineering services

From average costs to expert advice, get all the answers you need to get your job done.