




Top-rated structural engineers.

Get matched with top structural engineers in Belvedere, CA

Enter your zip and get matched with up to 5 pros

Need a pro for your structural engineering project in Belvedere, CA?

Select your specific project to find the pro for you.

Find Structural engineers in Belvedere

Avatar for Mark Brand Architecture
Mark Brand Architecture
5.0(
8
)
Architect

Serving Belvedere, CA and surrounding areas

Approved

In business since 1986

Free estimates

Small jobs welcome

"Mark Brand asked all of the right questions and worked tirelessly with the city permit department to make sure everything we wanted to do would be approved. Beyond being amazing on the phone with the city, his design fit with our mid-century home and anyone who has seen it is amazed at the transformation of our small back yard. We started this project with Mark in 2019, long before COVID-19, and completed the major construction in October of 2020. The actual construction began in May 2020 with demo, to completion in October 2020. Mark and his staff were with us through the entire process, communicating with our Contractor and Pool installer and keeping everyone in the loop and on track. I had never worked with an architect before, and feel grateful that my first experience was with Mark Brand and his team. Fees are explained up front, and although the fees were a healthy part of our budget, I know I got what I paid for! Communication with email and phone calls, as well as site visits were always timely, with any issues explained and problems worked through and resolved to avoid delays."
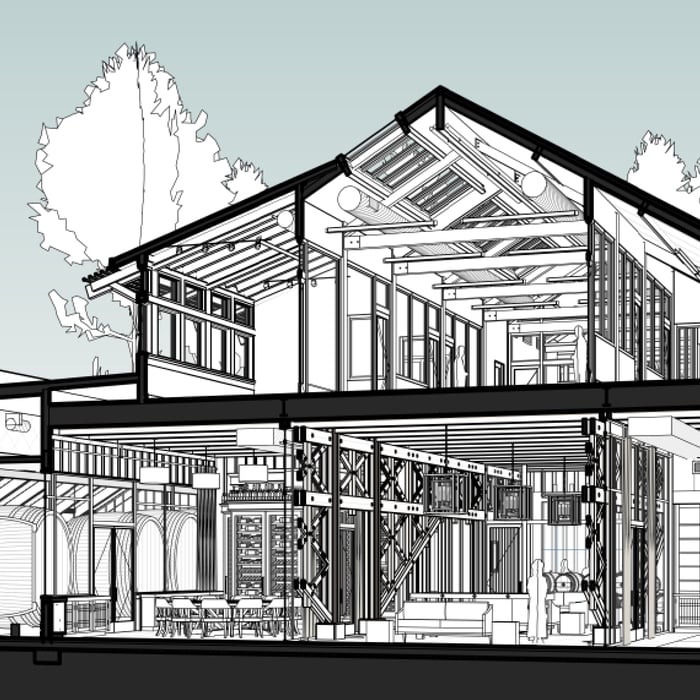
Raise the Roof!
Raise the Roof!
Raise the Roof!
Raise the Roof!
Raise the Roof!

+37

Response time2 days
3 neighbors recently requested a quote
Recommended by100%of homeowners
Avatar for Evolution Drafting
Evolution Drafting
3.6(
117
)
ArchitectDraftsperson/CADDArchitect - For Business

Serving Belvedere, CA and surrounding areas

Approved

In business since 2018

Free estimates

Emergency services offered

"I am having a full master bath and kitchen remodel done with new layouts in both rooms and knocking out a wall. Evolution worked with me to quickly get a drawing done of the new layouts so that the contractor could get started on the project. They made sure to include me in the process so that the design would be done exactly as my wife and I envisioned. They communicated effectively throughout the process and were always courteous and professional. I recommend them to anyone with drafting needs."
Zeal Floor Plan
Charcoal
Palm Floor Plan
Charcoal Floor 2
Charcoal Floor 1

+23

Response time1 day
Response rate100%
60 neighbors recently requested a quote
StudioNorth
4.9(
7
)
Draftsperson/CADD

Serving Belvedere, CA and surrounding areas

Approved

In business since 2012

Customers say: Quick response

"Esther was amazing! We are so glad we had Esther complete our kitchen plans! She presented different options which were great. She's very professional & always accommodating. Was always willing to make any changes. She's a gem. So glad we did plans, as wasn't going to but glad we did. Thanks Esther!"
1 neighbors recently requested a quote
Recommended by100%of homeowners

...
Showing 1-10 of 140
Structural Engineering questions, answered by experts

The easiest way to tell if a wall is load bearing is to check if it’s an exterior wall or if it runs perpendicular to the joists above and below it (or parallel to beams). Exterior walls are almost always load-bearing, and walls that run under beams or parallel to them are also usually load-bearing. There are exceptions to these rules, and walls that don’t fit into these categories can still be load-bearing. If you’re unsure, hire a structural engineer to look at your home to assess whether or not the wall is structural.

Through detailed analysis of load paths, materials, and existing damages.

Most load-bearing walls are exterior, though they can also be interior.

In framing, studs are placed at 16-inch intervals to coincide with the typical spacing of wall materials such as drywall or plywood. This spacing is called "on-center" and is necessary for maintaining structural stability and efficient use of materials. The 16-inch spacing also helps to distribute the weight evenly across the building's structure. For those looking to cut material costs and improve energy efficiency, 24-inch stud spacing can be employed through a method called "advanced framing". This requires careful planning and adherence to local building codes to ensure structural integrity.

Through proper drainage solutions and compacting the foundation soil.

The Belvedere, CA homeowners’ guide to structural engineering services

From average costs to expert advice, get all the answers you need to get your job done.