


Top-rated structural engineers.

Get matched with top structural engineers in Brisbane, CA

Enter your zip and get matched with up to 5 pros

Need a pro for your structural engineering project in Brisbane, CA?

Select your specific project to find the pro for you.

Find Structural engineers in Brisbane

Avatar for Padir Consulting Engineers Corp.
Padir Consulting Engineers Corp.
4.8(
28
)
ArchitectEngineer - StructuralDraftsperson/CADD

Serving Brisbane, CA and surrounding areas

Approved

In business since 1994

Free estimates

Emergency services offered

"Excellent structural analysis regarding impact of wall modifications for a residential remodeling project at our home. Prompt response to request for analysis, very professional and detail oriented, and friendly demeanor. In future I will hire them again for similar projects."

Dana Condominium
Richmond single family dwelling
Addition to the Single Family dwelling
Affordable Building for Non Profits
Historic Church of All Faiths

+35

Response time1 day
33 neighbors recently requested a quote
Recommended by87%of homeowners

Avatar for Level Engineering San Francisco, CA (Main)
Level Engineering San Francisco, CA (Main)
4.4(
294
)
Engineer - Structural

Serving Brisbane, CA and surrounding areas

Approved

In business since 2015

Credit card accepted

Offers commercial services

"Level Engineering provides professional and upfront services that has really added value to my business. The engineers are knowledgeable, friendly and proficient. I recommend that all my homeowners use their services prior to any structural work knowing that they will provide quality information that they will stand behind."
Response time2 days
Recommended by93%of homeowners
Earthquake and Structures, Inc.
4.2(
49
)
Engineer - Structural

Serving Brisbane, CA and surrounding areas

Approved

In business since 1984

Emergency services offered

Warranties offered

"Mr. Paul showed up exactly on time, provided an inspection and assessment of my home project, was professional and knowledgeable, and answered all of my questions. He provided outstanding customer service, and I would highly recommend him. Excellent! M. Wolfe Oakland, CA ."
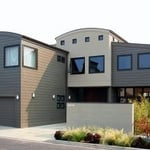
 New Home
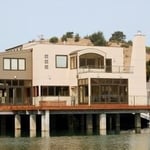
 House on water
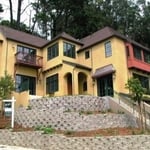
Addition to Existing Home

Hillside home on Piers
Community Center Retrofit

+6

Response time2 days
19 neighbors recently requested a quote
Recommended by89%of homeowners
Avatar for Toca Building Design
Toca Building Design
5.0(
8
)
Architect

Serving Brisbane, CA and surrounding areas

Approved

In business since 2018

Free estimates

Emergency services offered

"Working with Francisco and his team was amazing! From start to finish, they made the whole process of remodeling my house so easy and stress-free. Francisco really listened to what I wanted and came up with creative ideas. He was very responsive and always kept me in the loop. The final result is even better than I imagined. My house looks incredible and I’ve gotten so many compliments from friends and family."
Single Family Home
ADU rear yard
ADU
New Build
interior design

+6

Response time10 hrs
Response rate100%
Recommended by37%of homeowners

Avatar for Harsini, Inc.
Harsini, Inc.
5.0(
7
)
Engineer - Structural

Serving Brisbane, CA and surrounding areas

Approved

In business since 2019

Offers commercial services

Customers say: Quick response

"We met with Mayhar, the owner of the company. He was very professional, knowledgeable and helpful. It was a pleasure doing business with him and I would recommend him without hesitation."
Response time4 hrs
Response rate91%
Recommended by100%of homeowners

Avatar for Whitfield Architects, Inc.
Whitfield Architects, Inc.
5.0(
7
)
Architect - For BusinessArchitect

Serving Brisbane, CA and surrounding areas

Approved

In business since 2009

Offers commercial services

Customers say: Quick response

Whitfield Architects : CLIENT-FIRST SOLUTIONS\n\nPlease write or call directly with any questions\n(The fees Angi charges us mean we unfortunately cannot respond to questions through the app.)\n\[email protected]\n415.724.6279\n\n\nWe are dedicated to providing efficient and effective custom solutions for our clients' projects large or small. \n\nEfficient: Integrated 3D modeling insure rapid design and production; flexible outcomes tailored to each project. \n\nEffective: Careful listening and communication to understand, document and achieve our client's goals and aspirations. \n\nService-centered: Face-to-face House-call meetings, project-specific designers\n\nRespectful: Transparent finances, zero up-charge on reimbursements \n\nCall Whitfield Architects today!\n

Noe Remodel 01 Restored Entryway
Custom Mountain House 01
Contemporary Kitchen
Castle Hill limestone preserve
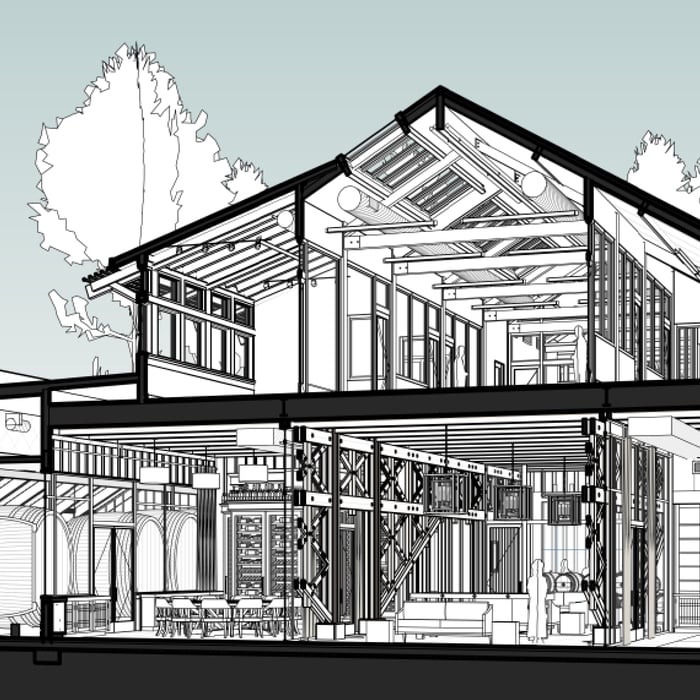
Dramatic section using modeling software

+47

Response time1 day
1 neighbors recently requested a quote
Recommended by75%of homeowners

Avatar for Team2 Architecture + Design
Team2 Architecture + Design
4.5(
25
)
ArchitectArchitect - For BusinessDraftsperson/CADD

Serving Brisbane, CA and surrounding areas

Approved

In business since 1997

Small jobs welcome

Offers commercial services

"Shilpa working with her structural engineer completed all the architectural and structural plans and calculations for a 400SF single story addition, complete with drilled piers and grade beams, in just over two months for submittal to City for review. Shilpa is very easy to work with and is quite readily available to fit my work and project schedule. Shilpa is very responsive to my comments and timely completion of required documents. Cost is reasonable. City has few review comments and issued permit for construction. I would definitely retain Shilpa again when the need comes up."
Response time1 day
Recommended by72%of homeowners

Avatar for AxisTerra Design Studio
AxisTerra Design Studio
5.0(
6
)
ArchitectArchitect - For BusinessDraftsperson/CADD

Serving Brisbane, CA and surrounding areas

Approved

In business since 2024

Free estimates

Credit card accepted

"I was referred to Phani at AxisTerra Design by structural engineer I hired for my home renovation project to remove load bearing walls in living room. The referral is like god send in a stressful state where my home renovation project permit is pending for 2 months and San Jose city came back asking for kitchen architectural plans for permit issuance. Phani very quickly helped and provided the design plan in two days. He followed up with me multiple times to get all the details needed to avoid back and forth iterations. Phani shared the plans on the same night at 10 P.M. Once, I confirmed the next, he shared the stamped plans. I already referred AxisTerra Design to a friend for his home renovation project, and without any doubt or hesitation recommend AxisTerra Design for any home renovation project."
Single-Family Home Kitchen Rendering
Single-Family Home Front Elevation
Response time2 days
Response rate100%
Recommended by33%of homeowners

...
Showing 1-10 of 149
Structural Engineering questions, answered by experts

Any issue that affects the structural integrity or soundness of a home is considered a structural issue. In addition to foundation cracks, other signs of structural issues include roof leaks, bowing walls, sloping floors, gaps around windows and doors, and more.

Costs depend on desk size, labor, included features like drawers or motorized height adjustments, and required wall anchoring.

Generally, you can tell if a home is bolted to the foundation by checking the foundation for plates. If you see that your foundational plates connect to wood or bolts protruding from them, this means that you have a bolted foundation. However, it's always wise to bring a home inspector in to confirm if your foundation is secure.

A freestanding brick wall that's only one brick thick can usually stand six to eight feet high. If you need a higher wall, it should be at least two bricks thick for adequate stability, and it might require a footing to support the added weight. Additionally, some areas have regulations and codes dictating how high a brick wall can be, so check with local code enforcers to ensure your proposed wall complies with any regulations.

The 10 10 rule describes the formula most contractors use to determine how much to charge for a job. Allowing for 10% overhead above the total projected cost to do the work and 10% profit sets a contractor up for success, even if there are delays or other problems on the project. This formula isn’t a hard-and-fast rule, but it is a ballpark figure to begin with when estimating your expenses on a job.

The Brisbane, CA homeowners’ guide to structural engineering services

From average costs to expert advice, get all the answers you need to get your job done.