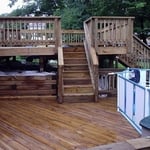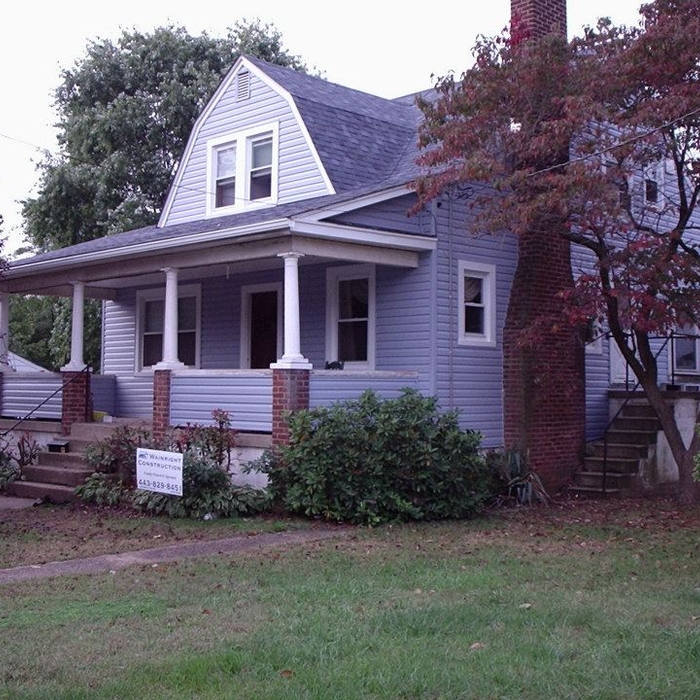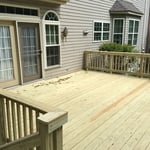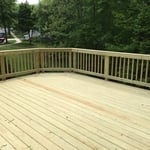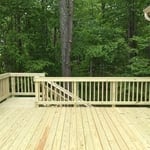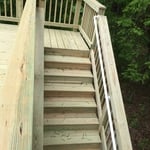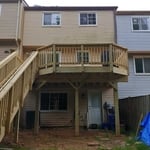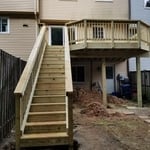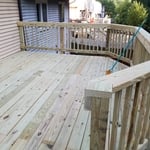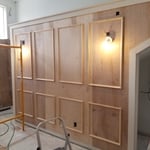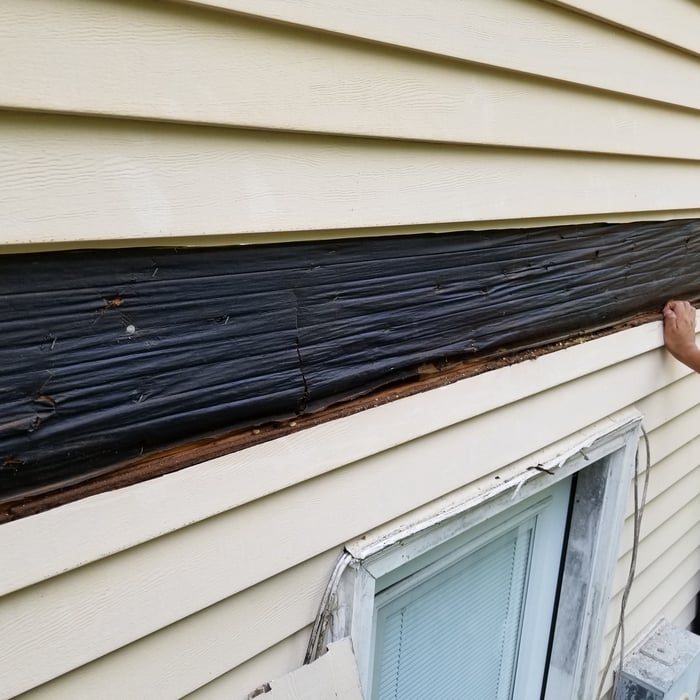




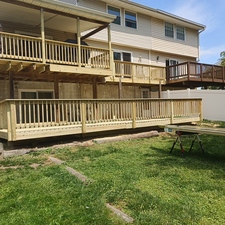
"Very professional, Quality of work is outstanding. Job was completed on schedule. Mark, Charleen and Eddie are a great team, Very friendly and easy to work with. I Love my new deck! If you need home improvements, I Recommend you call Wainright Construction LLC. You will be glad you did......."
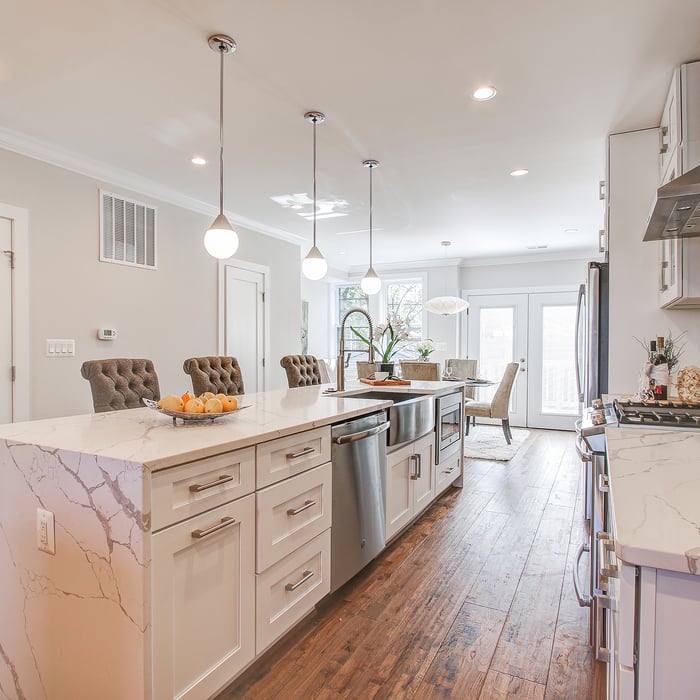
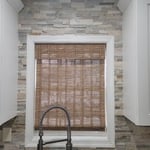
"He did a wonderful job on my kitchen total gut and remodeling. He's such a hard worker and very dependable. He does great work also hand makes cabnets and doors. I couldn't be more pleased with my new kitchen."
"I hired Joe for a whole house project, and I highly recommend his work. The qualify of work is excellent, and his rates are reasonable. Joe was partner throughout the process, and he was meticulous in putting together proposals each time I made an additional request or we uncovered pre-existing issues that required repair. Joe is a good man, and I am extremely fortunate that I found him."
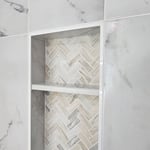
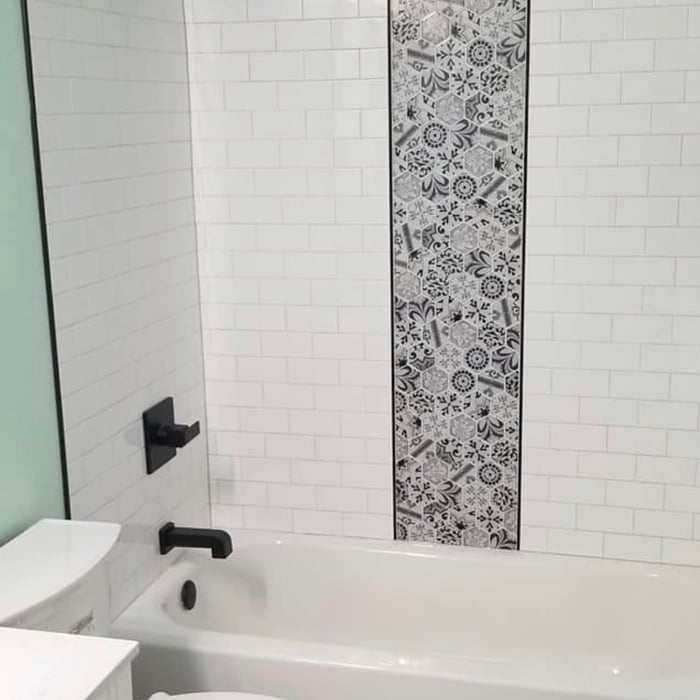
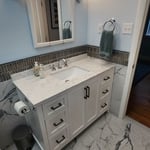
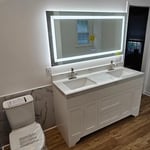
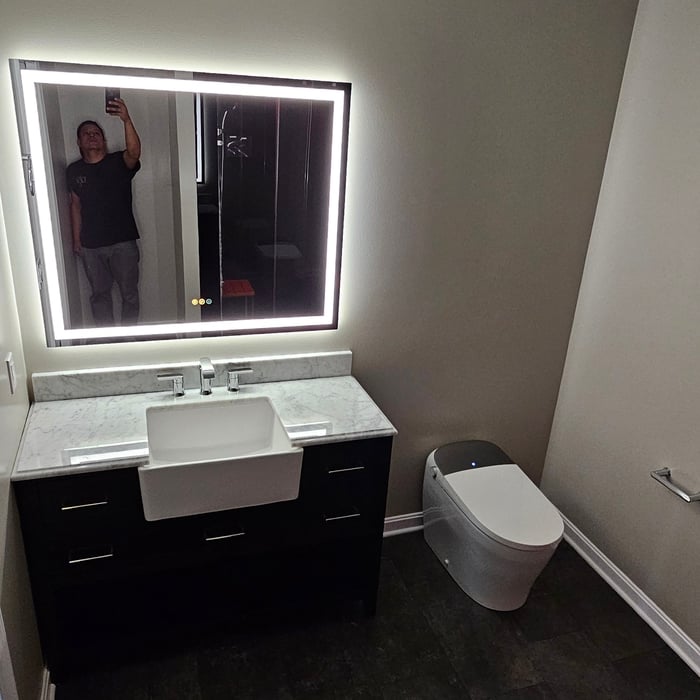
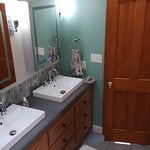
"We chose VKB to do our complete gut master bathroom renovation and were so happy with their work in terms of reliability, craftsmanship, and customer service that we hired them to renovate our hall bathroom as well. For both bathrooms we worked with Calvin as our designer and Jason as our project manager, and both of them went above and beyond to make sure that we were happy with the design, that the project ran smoothly and on time, and that the final product was exactly what we wanted. We wouldn't hesitate to use VKB again if we need any other work done on our home, and we have already begun recommending them to family and friends and will continue to do so. We are very pleased with our experience with VKB!"
"Ken was great to work with. Very friendly. I would hire him again through Handyman of PG in a heart beat. Came with a lot of experience. Great asset to the company. One strength of Ken is customer service!"
"Great service from Top Remodeling for our home remodel and renovation. They listened to our ideas and provided expert guidance throughout the process. The end result exceeded our expectations, and we could not be happier with our newly transformed home."
"I would absolutely hire Noel and his team again. They answered to all our questions very quickly, the job was done within one week of the estimate, the price was affordable and the final product looks remarkable. I will definitely be hiring them again. I couldnâ t recommend them more. Great customer service and outstanding worksmanship."
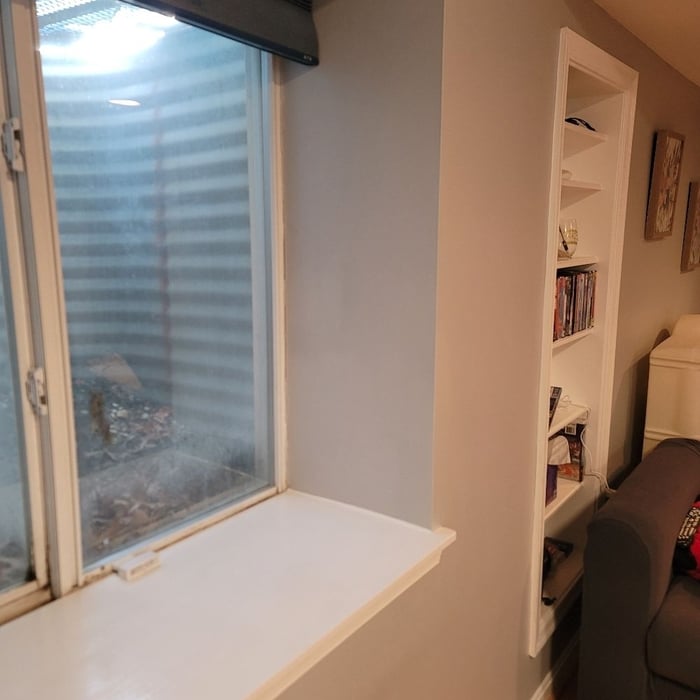
"Harry did a great job with remodeling our kitchen and bathroom. We had some challenges come up due to our house being built in 1913 but he was able to overcome those challenges and we now have a beautiful and updated kitchen and bathroom."
Barndominium Builders questions, answered by experts
Yes, barn doors can be too heavy, although the limitation is usually imposed by the mounting hardware you buy and not your home’s framing, unless you’re building an unusually wide door. To keep the weight down, you can opt for 1-by material rather than 2-by material, and choose a softwood like pine rather than a hardwood like maple or oak. Check the weight limits on your mounting hardware, and always attach your door track to studs rather than to drywall anchors.
Yes, barndominiums are energy-efficient as long as insulation professionals properly install quality insulation, windows, and doors. Utility bills for barndo living can be up to 50% lower than those for a traditional home. Make your barndo more energy efficient by working with contractors and HVAC professionals to strategically place windows, doors, and heating/cooling systems.
Yes, you can use a storage shed several ways, including as a chicken coop, but you'll need to make some modifications. You will have to add a chicken door, roosts, ventilation near the roof, mesh on the windows, and insulation if you live in a colder climate. Additionally, you’ll want to ensure that the shed is predator-proof so no other animals can harm your chickens. You should also add a run and nest boxes to your shed.
Tiny houses, often called tiny homes, need between 100 to 400 square feet, with the most common size being between 200 and 300 square feet. Tiny houses more than 400 square feet venture into apartment-size dwellings and may be considered more of a traditional house than a tiny home. The number of occupants, desired lifestyle, and furniture will all be major factors that determine the desired tiny house size.
Complex plumbing is tricky and expensive in an off-the-ground dwelling like this. By considering options like composting toilets, rainwater collection, and gray-water sinks, you save money and help the environment.