




Top-rated structural engineers.

Get matched with top structural engineers in North Andover, MA

Enter your zip and get matched with up to 5 pros

Need a pro for your structural engineering project in North Andover, MA?

Select your specific project to find the pro for you.

TRUSTED BY NORTH ANDOVER, MA HOMEOWNERS

  • Average homeowner rating star icon4.7
    Average homeowner rating
  • Verified reviews icon13
    Verified structural engineering services reviews

Find Structural engineers in North Andover

Avatar for The Curtice Group
The Curtice Group
4.6(
143
)
ArchitectDraftsperson/CADDArchitect - For Business

Serving North Andover, MA and surrounding areas

Approved

In business since 1992

Free estimates

Warranties offered

"I highly recommend using Scott Curtice for any renovation project no matter how complex it is. We bought a house that was over a hundred years old that had not been renovated for decades. Starting from the planning stage, Scott was wonderful about redesigning the house in order to open up the space and bring it into a more modern look. He spent several sessions reworking his plan always taking into account our needs and desires. Once the actual renovation began, we ran into a number of complex structural issues with the house itself. No matter what obstacle came up, Scott and his team were able to find solutions. His team was efficient in their work and they were all always reliable. In fact, many of our neighbors were astounded that all subcontractors worked on the home daily and that they actually were busy the entire time they were at our house. In addition, the lines of communication between ourselves and Scott, as well as his subcontractors, were always open. They kept us abreast of the project's updates and always made suggestions for ways to improve the work for aesthetics and/or cost savings ideas. Scott’s work was beautiful and he and his crew paid attention to every detail. The majority of the house required a gut renovation and it came out exquisite. Even after the job was complete, he was always available for questions. I would highly recommend using them for any job you have."
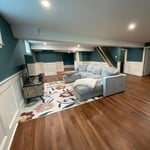
Finished Basement & Renovated Bathroom
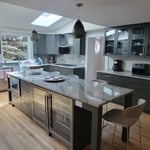
Kitchen Expansion & Remodel
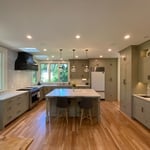
Renovated Kitchen with Island
AFTER:
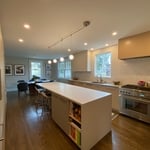
Full Kitchen renovation with island
We removed the wall separating the Kitchen and Living room we created an open floor plan.

+203

Response time2 days
Response rate100%
2 neighbors recently requested a quote
Avatar for iCornerstone, Inc.
iCornerstone, Inc.
4.9(
58
)
ArchitectDraftsperson/CADD

Serving North Andover, MA and surrounding areas

Approved

In business since 1988

Customers say: True professional

"Richard was extremely helpful providing a demonstration of his software and his approach to the process. He visited our space and took detailed measurements and put together very detailed, professional plans. We are using the plans to help us secure the proper town approvals to proceed with our project. He answered all of our questions and was incredibly responsive. I would recommend him to others - he's a great expert to work with!"
Entertainment center
Architectural details
computer room left
computer room right

+11

Response time8 hrs
Response rate100%
Recommended by91%of homeowners
Taddonio Engineering, LLC
4.8(
346
)
Engineer - Structural

Serving North Andover, MA and surrounding areas

Approved

Super Service Award Winner

In business since 2016

Small jobs welcome

Credit card accepted

"In renovating our beach cottage in Warwick, RI we found the roof needed structural work. Building inspector required a structural engineered plan. Adam was easy to communicate with. He was timely with his plan and follow up inspection. He was also available by text and phone for questions during the project. He was great to work with!"
Response time1 day
Response rate86%
328 neighbors recently requested a quote
Avatar for Perry Brothers Construction
Perry Brothers Construction
4.9(
205
)
Draftsperson/CADD

Serving North Andover, MA and surrounding areas

Approved

In business since 1975

Free estimates

Emergency services offered

"Perry Brothers is everything you would want in a contractor- honest, knowledgeable, high quality workmanship. The plumbing in our house was originally done incorrectly and the original deck was structural unsound. They did a wonderful job fixing these problems and constructed a beautiful and safe new deck and two lovely new bathrooms. They also took care of some smaller projects we had around the house (patching, painting, etc). The foreman was great at communicating and always had a solution when he ran into issues (the former owners of our house left us with a lot of issues). We are very happy with the work and highly recommend Perry Bothers and will definitely use them again."
Kitchen and Bath Renovation
Expanded Common Bath And Renovated Master Bath+Mudroom
Garage Transformed Into Spacious Family Room
Kitchen and Bath Renovation
Expanded Common Bath And Renovated Master Bath+Mudroom

+78

Response time5 days
1 neighbors recently requested a quote
Recommended by98%of homeowners

Avatar for ALAN E TAYLOR ASSOCIATES
ALAN E TAYLOR ASSOCIATES
4.7(
33
)
ArchitectDraftsperson/CADDArchitect - For Business

Serving North Andover, MA and surrounding areas

Approved

In business since 1973

Customers say: Quality work

"My consultation with Alan was very professional and informative. He was very knowledgeable and definitely helped me understand exactly what would need to be done and how I could start the process when I was ready. I would highly recommend him to anyone looking for a professional and knowledgeable architect."
Additional Photos
Additional Photos
Additional Photos
Additional Photos
Additional Photos

+16

3 neighbors recently requested a quote
Recommended by85%of homeowners
Avatar for d. a. kinsella Co
d. a. kinsella Co
4.5(
12
)
ArchitectArchitect - For BusinessDraftsperson/CADD

Serving North Andover, MA and surrounding areas

Approved

In business since 1990

Free estimates

Emergency services offered

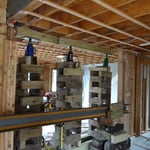
"Contacted them in march, they were quick to get back to me to see the job and make a proposal. I wanted steel rather than the more common laminated wood beam, they were happy to accomodate this. I had to clear all my stuff out of the basement so that they could work, this delayed my acceptance of the contract until I finished . When they began it took about a 2 weeks to complete. They first put up 2 tempoary support walls, removed the basement staircase and put it off to one side, then poured the footings for the post.When the concrete was ready it took 1 day to lift in the beam and put the post under it. A great improvement over what was there when i bought the house.


October 2015, I am still pleased with the steel beam."
This is new Pacific Northwest Modern style home in Burlington, MA. The home was designed to the clients specification of style and accommodations. It is 3000sf and contains open concept living, media room, 1 guest bedroom with ensuite, 2 childrens bedrooms with ensuite and a master suite; and a 3 car garage. The home was sited where a previous cape style home which could not be expanded to the clients expectations due to limitation by the zoning, so the house was reveresed to over look the nice
Open concept living room facing the garden and pool. Balcony overlooking the family room
Double island feature is shown for both preperation, serving buffet style and entertaining while meals are prepared.
Masters Bedroom with artisian created head board.

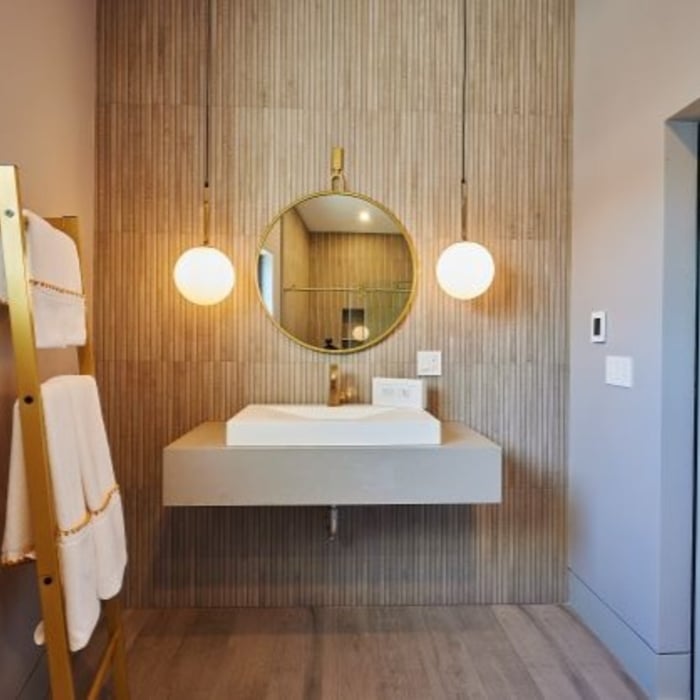
Guset Bathroom featuring a wood accent wall reminiscient of Mid Century Modern period

+13

Response time4 days
Response rate100%
2 neighbors recently requested a quote

JFA Design Group
4.2(
19
)
ArchitectDraftsperson/CADD

Serving North Andover, MA and surrounding areas

Approved

In business since 2000

Free estimates

Small jobs welcome

"I found Johnâ s service through a contractor that I didnâ t end up working with. But working with John was a nice experience. I have plans to do some reno work on my townhouse kitchen, and an important part of the job is to widen the entrance between the kitchen and the dining room. Because itâ s a townhouse structure and the management donâ t know where the original blueprint is, and they require an architectural evaluation and drawing for opening the walls. I had to hire a structural engineer/architect to do the job. John came to my house several times. He did not open the wall to probe. He looked at the structures from the basement to the kitchen and did his engineer calculation and gave me the architectural drawings according to how big I wanted to widen the entrance. I donâ t know anything about architect, but his drawing was sent to the City Hall for permit. I did change my thoughts on the all opening a couple of times, and he always responded promptly and kindly, and made changes accordingly. I had expected a much higher price from contractors for hiring an architect, but John was very reasonable, and said for a small adjustment, it wouldnâ t cost so much. I thought everything went well in our communication and the final product and the value of the work. One thing though, when the city building inspector came, he said where we wanted the wall to end was not sitting on a basement column, and that piece of end wall has to be on a column. So this means I had to put back 6 inches of the wall I had originally cut. I was a little bummed about that. I canâ t say if this is something the architect shouldâ ve known (or maybe building code is slightly different every city?), but I wish I could be better prepared or informed about this particular building code. Overall, I thought it was a good experience and I would recommend JFA Design Group."
Response time2 days
Response rate88%
4 neighbors recently requested a quote
...
Showing 1-10 of 85
Structural Engineering questions, answered by experts

Most load-bearing walls are exterior, though they can also be interior.

A 4-inch-thick concrete slab can support around 4,000 pounds per square foot if a contractor reinforces the slab with rebar, while that same slab without reinforcements will support closer to 1,000 pounds. For the purposes of a patio, 4 inches in thickness without reinforcement should suffice unless you’re installing heavy kitchen equipment or a hot tub on it. In those cases, reinforcing your slab and sticking with 4 inches of thickness should provide plenty of strength.

Building codes for spiral staircases will vary by your location. Most local codes will specify minimum tread width, riser height, handrail requirements, and headroom. These standards help ensure safety and accessibility for all users. Always check local codes before you begin the installation to ensure compliance and avoid costly modifications or fines.

A few hours for inspection, with a detailed report following in a week.

Many horizontal cracks in home foundations result from water and soil pressure from outside of the building or from a footing that is shifting. Under those circumstances, horizontal cracks are a structural problem that requires repair before they become worse and more difficult to fix. However, in very specific cases, thin horizontal cracks may simply be a cosmetic blemish due to concrete shrinkage.

The North Andover, MA homeowners’ guide to structural engineering services

From average costs to expert advice, get all the answers you need to get your job done.