



Top-rated structural engineers.

Get matched with top structural engineers in Middleton, MA

Enter your zip and get matched with up to 5 pros

Need a pro for your structural engineering project in Middleton, MA?

Select your specific project to find the pro for you.

Find Structural engineers in Middleton

Avatar for Perry Brothers Construction
Perry Brothers Construction
4.9(
205
)
Draftsperson/CADD

Serving Middleton, MA and surrounding areas

Approved

In business since 1975

Free estimates

Emergency services offered

"This was the last part of a large project begun early in 2019 to address structural issues and settling. Bill was very flexible, working around our schedules during the summer. His painting/wallpapering crew was excellent, giving us great advice and paying close attention to our needs. We would definitely go back to Perry Brothers for similar projects in the future."
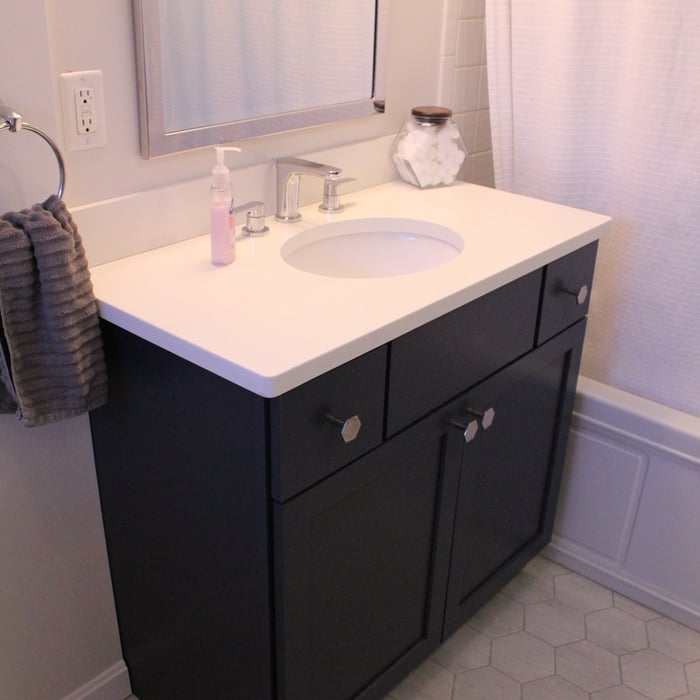
Kitchen and Bath Renovation
Expanded Common Bath And Renovated Master Bath+Mudroom
Garage Transformed Into Spacious Family Room
Kitchen and Bath Renovation
Expanded Common Bath And Renovated Master Bath+Mudroom

+78

Response time5 days
1 neighbors recently requested a quote
Recommended by98%of homeowners

Avatar for Veitas and Veitas Engineers
Veitas and Veitas Engineers
4.9(
8
)
Engineer - StructuralDraftsperson/CADD

Serving Middleton, MA and surrounding areas

Approved

In business since 2004

Free estimates

Credit card accepted

"After an unusual situation arose at my home, I was concerned about the possibility of structural damage caused by drilling and new construction at an adjacent lot. After receiving a recommendation for Veitas Engineers from a trusted source, I called and scheduled an appointment. I am so thankful that I did. I continue to be impressed with the amount of time that the two engineers spent at my house, closely inspecting the exterior and interior. Within days, I received a 16-page detailed report which included drawings, photographs, recommendations, and action items. I was so pleased when I saw that the action items were categorized as structural and non-structural, that is, that the engineers included items beyond my actual structural concerns. I used the report when working with a contractor to follow up on the recommendations and action items. The contractor was impressed with the quality, clarity, and scope of the report. I am so happy that I chose Veitas Engineers!"
South Shore Barn Reno

+5

Response time6 hrs
Response rate100%
19 neighbors recently requested a quote
Avatar for CLASSICAL HOMES LLC
CLASSICAL HOMES LLC
4.4(
7
)
ArchitectArchitect - For Business

Serving Middleton, MA and surrounding areas

Approved

In business since 1989

Free estimates

Warranties offered

"Every project we have done with Classical Homes has been an excellent experience. The design aspects have been substantial, and have been executed by the architect with attention paid both to the aesthetics and to the functionality of the space. Time was taken to listen to our input, and to incorporate our thoughts into the final design when appropriate. The builder supervisor likewise oversaw the work of his sub contractors with care and concern, and proceeded in an efficient and orderly manner. Costs were outlined in advance, and contingencies provided for. Both of these professionals at Classical Homes were committed to the highest possible standards. We would have no hesitancy in using use them again should opportunities arise."
Additional Photos
Additional Photos
Additional Photos
Additional Photos
Additional Photos

+38

Response time1 day
3 neighbors recently requested a quote
Recommended by100%of homeowners
JFA Design Group
4.2(
19
)
ArchitectDraftsperson/CADD

Serving Middleton, MA and surrounding areas

Approved

In business since 2000

Free estimates

Small jobs welcome

"I found Johnâ s service through a contractor that I didnâ t end up working with. But working with John was a nice experience. I have plans to do some reno work on my townhouse kitchen, and an important part of the job is to widen the entrance between the kitchen and the dining room. Because itâ s a townhouse structure and the management donâ t know where the original blueprint is, and they require an architectural evaluation and drawing for opening the walls. I had to hire a structural engineer/architect to do the job. John came to my house several times. He did not open the wall to probe. He looked at the structures from the basement to the kitchen and did his engineer calculation and gave me the architectural drawings according to how big I wanted to widen the entrance. I donâ t know anything about architect, but his drawing was sent to the City Hall for permit. I did change my thoughts on the all opening a couple of times, and he always responded promptly and kindly, and made changes accordingly. I had expected a much higher price from contractors for hiring an architect, but John was very reasonable, and said for a small adjustment, it wouldnâ t cost so much. I thought everything went well in our communication and the final product and the value of the work. One thing though, when the city building inspector came, he said where we wanted the wall to end was not sitting on a basement column, and that piece of end wall has to be on a column. So this means I had to put back 6 inches of the wall I had originally cut. I was a little bummed about that. I canâ t say if this is something the architect shouldâ ve known (or maybe building code is slightly different every city?), but I wish I could be better prepared or informed about this particular building code. Overall, I thought it was a good experience and I would recommend JFA Design Group."
Response time2 days
Response rate88%
2 neighbors recently requested a quote
Avatar for Guzman Architects, LLC
Guzman Architects, LLC
5.0(
6
)
Architect

Serving Middleton, MA and surrounding areas

Approved

In business since 2001

Free estimates

Offers commercial services

"I hired Jose to design and draw our kitchen remodel. He used his experience, knowledge, and creativity to come up with a great design for an old house. He was available when questions came up and changes were needed. He was with us for the entire project was complete and inspections complete."
Additional Photos
Additional Photos
Additional Photos
Additional Photos
Additional Photos

+33

21 neighbors recently requested a quote
Recommended by33%of homeowners
...
Showing 1-10 of 99
Structural Engineering questions, answered by experts

No, squeaky floors do not always mean there is structural damage. The noise is often caused by friction from issues like loose floorboards, gaps between the subfloor and joists, or loose subflooring. While many squeaks are harmless, persistent or worsening noise could indicate a more severe problem. If you notice other signs of structural damage—such as soft or sagging floors, cracks running from the wall to the ceiling, or horizontal cracks in your foundation—it's best to have a professional inspect your floor to determine the root cause.

Generally, you can tell if a home is bolted to the foundation by checking the foundation for plates. If you see that your foundational plates connect to wood or bolts protruding from them, this means that you have a bolted foundation. However, it's always wise to bring a home inspector in to confirm if your foundation is secure.

In framing, studs are placed at 16-inch intervals to coincide with the typical spacing of wall materials such as drywall or plywood. This spacing is called "on-center" and is necessary for maintaining structural stability and efficient use of materials. The 16-inch spacing also helps to distribute the weight evenly across the building's structure. For those looking to cut material costs and improve energy efficiency, 24-inch stud spacing can be employed through a method called "advanced framing". This requires careful planning and adherence to local building codes to ensure structural integrity.

Structural engineers draw structural plans, which include detailed drawings of the structural components of a home only. Complete house plans will require additional work from an architect or draftsperson, whose drawings will take the structural drawings into account. They’ll also include more details about the finishing materials and layout of a home, including everything from roofing and flooring materials to the position of furniture, light fixtures, switches, and plumbing fixtures.

While concrete walls do not need to "breathe" in the traditional sense of the word, they do require waterproofing and dehumidifying methods, particularly in basements below the water table. Concrete both contains moisture from its initial installation and can absorb water when exposed. Ensuring proper basement ventilation , installing a vapor barrier, and controlling water exposure are all important tasks.

The Middleton, MA homeowners’ guide to structural engineering services

From average costs to expert advice, get all the answers you need to get your job done.