





Top-rated structural engineers.

Best structural engineers near Merrimac, MA

Enter your zip and get matched with up to 5 pros

Need a pro for your structural engineering project in Merrimac, MA?

Select your specific project to find the pro for you.

Top-Rated Structural engineers in Merrimac - Updated Nov 2026

Taddonio Engineering, LLC
4.8(
347
)
Engineer - Structural

Serving Merrimac, MA and surrounding areas

Approved

Super Service Award Winner

In business since 2016

Small jobs welcome

Credit card accepted

"In renovating our beach cottage in Warwick, RI we found the roof needed structural work. Building inspector required a structural engineered plan. Adam was easy to communicate with. He was timely with his plan and follow up inspection. He was also available by text and phone for questions during the project. He was great to work with!"
Response time1 day
Response rate86%
351 neighbors recently requested a quote
JFA Design Group
4.2(
19
)
ArchitectDraftsperson/CADD

Serving Merrimac, MA and surrounding areas

Approved

In business since 2000

Free estimates

Small jobs welcome

"I found Johnâ s service through a contractor that I didnâ t end up working with. But working with John was a nice experience. I have plans to do some reno work on my townhouse kitchen, and an important part of the job is to widen the entrance between the kitchen and the dining room. Because itâ s a townhouse structure and the management donâ t know where the original blueprint is, and they require an architectural evaluation and drawing for opening the walls. I had to hire a structural engineer/architect to do the job. John came to my house several times. He did not open the wall to probe. He looked at the structures from the basement to the kitchen and did his engineer calculation and gave me the architectural drawings according to how big I wanted to widen the entrance. I donâ t know anything about architect, but his drawing was sent to the City Hall for permit. I did change my thoughts on the all opening a couple of times, and he always responded promptly and kindly, and made changes accordingly. I had expected a much higher price from contractors for hiring an architect, but John was very reasonable, and said for a small adjustment, it wouldnâ t cost so much. I thought everything went well in our communication and the final product and the value of the work. One thing though, when the city building inspector came, he said where we wanted the wall to end was not sitting on a basement column, and that piece of end wall has to be on a column. So this means I had to put back 6 inches of the wall I had originally cut. I was a little bummed about that. I canâ t say if this is something the architect shouldâ ve known (or maybe building code is slightly different every city?), but I wish I could be better prepared or informed about this particular building code. Overall, I thought it was a good experience and I would recommend JFA Design Group."
Response time2 days
Response rate88%
5 neighbors recently requested a quote
Avatar for Guzman Architects, LLC
Guzman Architects, LLC
5.0(
6
)
Architect

Serving Merrimac, MA and surrounding areas

Approved

In business since 2001

Free estimates

Offers commercial services

"We worked with Jose toward the end of 2023 to design our dream home. He was very accommodating from the start, especially with meeting locally since he doesn’t have a dedicated office space. We still prefer meeting in person, so that flexibility meant a lot. Most of our communication was with his associate, Ramy, who was great to work with. He’s easy to reach, patient, and always made sure our ideas and concerns were heard. There were a few moments where it felt like they were double checking details or relying on others for confirmation, but it wasn’t a major issue just something to be aware of with any contractor. Overall, we would recommend them. The one area that could really be improved is their design technology. The drawings felt a bit outdated, and we weren’t offered any 3D house plan. Updating this part of their service would make a big difference, since being able to visualize your home in 3D is incredibly helpful when making design decisions."
Additional Photos
Additional Photos
Additional Photos
Additional Photos
Additional Photos

+33

17 neighbors recently requested a quote
Recommended by33%of homeowners
Avatar for Evolution Drafting
Evolution Drafting
3.7(
128
)
Draftsperson/CADDArchitectArchitect - For Business

Serving Merrimac, MA and surrounding areas

Approved

In business since 2018

Free estimates

Emergency services offered

"They were excellent. They quickly made a draft that only needed 3 minor adjustments. The final product was exactly what I needed. They referred me to a structural engineer for review. The whole process took half of the time that they initially estimated. I would definitely use them again."
Zeal Floor Plan
Charcoal
Palm Floor Plan
Charcoal Floor 2
Charcoal Floor 1

+23

Response time1 day
Response rate100%
66 neighbors recently requested a quote
Avatar for Third Dimension
Third Dimension
5.0(
1
)
Architect

Serving Merrimac, MA and surrounding areas

Approved

In business since 2010

Offers commercial services
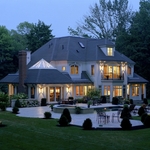
I am both a registered architect and licensed construction supervisor. Accordingly, my company Third Dimension is able to provide architectural services, construction services, or design build services depending upon a client's needs for a project. Stand alone architectural services are provided as Vaughn Associates. \n\nIn addition I am a practicing Construction Law attorney in Massachusetts with a specialization in preparing and representing clients for Zoning and Special Permit applications.

Kitchen Design Build

+11

Response time2 days
7 neighbors recently requested a quote
Avatar for MODUS DESIGN WORKSHOP
MODUS DESIGN WORKSHOP
5.0(
2
)
ArchitectDraftsperson/CADD

Serving Merrimac, MA and surrounding areas

Approved

In business since 2025

Free estimates

Small jobs welcome

Modus Design Workshop is a local architecture and design studio specializing in residential projects throughout Massachusetts. We work with homeowners, builders, and developers on renovations, additions, new homes, and small multifamily projects. Our approach balances thoughtful design, practical construction solutions, and respect for neighborhood context; helping turn ideas into clear, buildable plans for permitting and construction.

Front Elevation
Overall Perspective
Original Porch
New Addition
Three Season Addition

+11

...
Showing 1-10 of 62
Structural Engineering FAQs, answered by experts

Indications include cracks in walls, uneven floors, and sticking doors or windows that suggest foundation movements.

No, squeaky floors do not always mean there is structural damage. The noise is often caused by friction from issues like loose floorboards, gaps between the subfloor and joists, or loose subflooring. While many squeaks are harmless, persistent or worsening noise could indicate a more severe problem. If you notice other signs of structural damage—such as soft or sagging floors, cracks running from the wall to the ceiling, or horizontal cracks in your foundation—it's best to have a professional inspect your floor to determine the root cause.

Most lenders and homeowner’s insurance companies don’t mandate a structural engineer’s inspection, so in most cases, it’s not required. However, it’s a good idea to have one done anyway to ensure you know what you’re buying. You can use the report to carry out repairs after closing or even to negotiate the sale price before closing.

In many areas, advice from a structural engineer or an architect will be required by your building department before you can remove a wall, but even if it’s not necessary, it’s a good idea. Accidentally removing a load-bearing wall—even if a general contractor advises that it’s safe—can cause major structural damage, putting you and your family at risk and potentially costing thousands or tens of thousands of dollars in property damage.

In framing, studs are placed at 16-inch intervals to coincide with the typical spacing of wall materials such as drywall or plywood. This spacing is called "on-center" and is necessary for maintaining structural stability and efficient use of materials. The 16-inch spacing also helps to distribute the weight evenly across the building's structure. For those looking to cut material costs and improve energy efficiency, 24-inch stud spacing can be employed through a method called "advanced framing". This requires careful planning and adherence to local building codes to ensure structural integrity.

The Merrimac, MA homeowners’ guide to structural engineering services

From average costs to expert advice, get all the answers you need to get your job done.