




Top-rated structural engineers.

Best structural engineers near Boxford, MA

Enter your zip and get matched with up to 5 pros

Need a pro for your structural engineering project in Boxford, MA?

Select your specific project to find the pro for you.

Top-Rated Structural engineers in Boxford - Updated Nov 2026

Bob Dennis - Structural Engineer
4.4(
48
)
Engineer - Structural

Serving Boxford, MA and surrounding areas

Approved

In business since 1960

Free estimates

Customers say: Quality work

"Was having a potential home inspected for structural integrity. Spoke to Bob on the phone a few times. Since the home’s basement primarily consisted of a giant crawl space, I was told Don would do the job. Ultimately, the day before the scheduled inspection, I couldn’t get ahold of Don. Bob said Don was “feeling sick,” so the job was off. Frustrating, but a blessing in disguise because we ended up going with Colonial Restorations (the home was built in the 1800s). Colonial Restorations, LLC is the “go-to” for older home inspections and repairs. Tom was amazing (his son Brad is soon to take over the business)! They were both prompt, professional, and thorough. Very pleased with their work and thorough report/estimate. Colonial Restorations, LLC PO Box 868 Fiskdale, MA 01518 508-735-9900"
Install Steel Beam
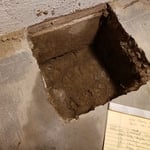
footing hole
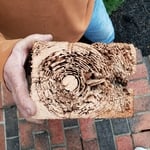
Termite damage
Structural Repair
8 neighbors recently requested a quote
Recommended by92%of homeowners

Avatar for iCornerstone, Inc.
iCornerstone, Inc.
4.9(
58
)
ArchitectDraftsperson/CADD

Serving Boxford, MA and surrounding areas

Approved

In business since 1988

Customers say: True professional

"My wife and I were looking to have an addition built on our 2 bedroom / 1 bath home back in the winter of 2022. After a phone conversation with Richard, we decided to have him come out to the house. He was very clear with the iCornerstone process, and the benefits of using this process. He is meticulous in measuring and understanding the existing structure. There are no guesstimates and all cost projections are based on the actual materials and labor needed to complete the work. Having such clarity regarding costs before any work begins is not something I've seen in this industry prior to this experience. It was certainly a welcome change. We now have plans for a home addition and complete control over the project. We decide the scope and can customize the plan to our budget. We are grateful to have worked with Richard, and highly recommend him!"
Entertainment center
Architectural details
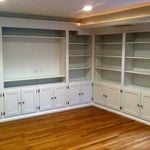
computer room left
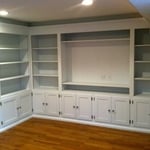
computer room right

+11

Response time8 hrs
Response rate100%
Recommended by91%of homeowners

Avatar for Perry Brothers Construction
Perry Brothers Construction
4.9(
205
)
Draftsperson/CADD

Serving Boxford, MA and surrounding areas

Approved

In business since 1975

Free estimates

Emergency services offered

"We hired Perry Bros for exterior updates to our home and were very pleased with the outcome of the project. The work involved removal of an elevated deck and 2 long brick walkways with steps, replacement of all exterior wood trim covering 3 floors above ground, construction of a new stone patio and walkways with steps, the rebuild of a screened porch (with custom-made doggy door and ramp), and exterior painting of the full structure and all trim. Workers showed up when scheduled, cleaned up well each day, and were respectful and courteous of us and our home. They worked diligently through more than one heatwave, keeping the project on schedule. We were always kept well informed of progress and the inevitable issues that arose and were provided with options to accommodate our budget and preferences. Communication with Bill Perry and project manager Mike was great whether by phone, email, or text. We’ve greatly enjoyed using the new outdoor space and have received many compliments on the appearance and quality of the work. We feel comfortable recommending Perry Bros and will not hesitate to hire again for future projects."
Kitchen and Bath Renovation
Expanded Common Bath And Renovated Master Bath+Mudroom
Garage Transformed Into Spacious Family Room
Kitchen and Bath Renovation
Expanded Common Bath And Renovated Master Bath+Mudroom

+78

Response time5 days
Recommended by98%of homeowners

JFA Design Group
4.2(
19
)
ArchitectDraftsperson/CADD

Serving Boxford, MA and surrounding areas

Approved

In business since 2000

Free estimates

Small jobs welcome

"I found Johnâ s service through a contractor that I didnâ t end up working with. But working with John was a nice experience. I have plans to do some reno work on my townhouse kitchen, and an important part of the job is to widen the entrance between the kitchen and the dining room. Because itâ s a townhouse structure and the management donâ t know where the original blueprint is, and they require an architectural evaluation and drawing for opening the walls. I had to hire a structural engineer/architect to do the job. John came to my house several times. He did not open the wall to probe. He looked at the structures from the basement to the kitchen and did his engineer calculation and gave me the architectural drawings according to how big I wanted to widen the entrance. I donâ t know anything about architect, but his drawing was sent to the City Hall for permit. I did change my thoughts on the all opening a couple of times, and he always responded promptly and kindly, and made changes accordingly. I had expected a much higher price from contractors for hiring an architect, but John was very reasonable, and said for a small adjustment, it wouldnâ t cost so much. I thought everything went well in our communication and the final product and the value of the work. One thing though, when the city building inspector came, he said where we wanted the wall to end was not sitting on a basement column, and that piece of end wall has to be on a column. So this means I had to put back 6 inches of the wall I had originally cut. I was a little bummed about that. I canâ t say if this is something the architect shouldâ ve known (or maybe building code is slightly different every city?), but I wish I could be better prepared or informed about this particular building code. Overall, I thought it was a good experience and I would recommend JFA Design Group."
Response time2 days
Response rate88%
5 neighbors recently requested a quote
Avatar for Guzman Architects, LLC
Guzman Architects, LLC
5.0(
6
)
Architect

Serving Boxford, MA and surrounding areas

Approved

In business since 2001

Free estimates

Offers commercial services

"I hired Jose to design and draw our kitchen remodel. He used his experience, knowledge, and creativity to come up with a great design for an old house. He was available when questions came up and changes were needed. He was with us for the entire project was complete and inspections complete."
Additional Photos
Additional Photos
Additional Photos
Additional Photos
Additional Photos

+33

17 neighbors recently requested a quote
Recommended by33%of homeowners

Avatar for Evolution Drafting
Evolution Drafting
3.7(
128
)
Draftsperson/CADDArchitectArchitect - For Business

Serving Boxford, MA and surrounding areas

Approved

In business since 2018

Free estimates

Emergency services offered

"They were excellent. They quickly made a draft that only needed 3 minor adjustments. The final product was exactly what I needed. They referred me to a structural engineer for review. The whole process took half of the time that they initially estimated. I would definitely use them again."
Zeal Floor Plan
Charcoal
Palm Floor Plan
Charcoal Floor 2
Charcoal Floor 1

+23

Response time1 day
Response rate100%
66 neighbors recently requested a quote
Avatar for David Harmon Architecture
David Harmon Architecture
4.6(
11
)
Architect

Serving Boxford, MA and surrounding areas

Approved

In business since 2000

Free estimates

Credit card accepted

"David was very helpful in our attic renovation. We exchanged emails and he come by and saw the place and provided detai plans for the builder. The price was lower than of the estimated quote. I will use David in the future if architectural services are needed and I strongly recommend him."
Sample progress rendering
Small Project Addition
Mattapoisett, MA
New House -Brookline
Response time1 day
Response rate92%
7 neighbors recently requested a quote
Avatar for Third Dimension
Third Dimension
5.0(
1
)
Architect

Serving Boxford, MA and surrounding areas

Approved

In business since 2010

Offers commercial services
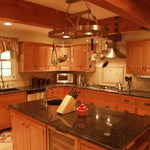
I am both a registered architect and licensed construction supervisor. Accordingly, my company Third Dimension is able to provide architectural services, construction services, or design build services depending upon a client's needs for a project. Stand alone architectural services are provided as Vaughn Associates. \n\nIn addition I am a practicing Construction Law attorney in Massachusetts with a specialization in preparing and representing clients for Zoning and Special Permit applications.

Kitchen Design Build

+11

Response time2 days
7 neighbors recently requested a quote
...
Showing 1-10 of 87
Structural Engineering FAQs, answered by experts
The primary reason homes have crawl spaces is so the foundation can reach down below the frost line to avoid dangerous soil movement and structural damage when the ground freezes. They’re more popular in colder climates where the ground freezes down to a few feet, and slabs are most popular in warmer areas where there is no frost line. Crawl spaces also provide a space for utility lines to run where they’re at less of a risk of freezing.

Water can seep into porous materials like wood beams, floor joists, and roof rafters within minutes, but they’ll need to see prolonged exposure before you have structural damage. Mold can start growing within 24 hours, and mold can eat away at the structural components over time. Wood rot is more of a concern, though. Wet and dry rot are fungal infections that set in in moist conditions and rapidly deteriorate wood, causing major structural damage within just a few months in some cases.

It's safe to assume that all exterior walls are load-bearing, or at least have load-bearing characteristics. Some older homes feature porches or bump-outs that don't rest on the home's foundation. However, they still must carry the weight of the roof section they support. Walls containing floor-to-ceiling glass or other non-structural elements must use post and beam configurations to meet load-bearing criteria.

On average, 6 inches of concrete can hold around 150 pounds per square foot, but the exact weight that 6 inches of concrete can hold depends on factors such as the type of concrete, the reinforcement method, soil conditions below, and structural design. If you’re concerned about the longevity of your concrete patio, walkway, or driveway, hire a professional to help you choose an appropriate concrete thickness and reinforcement method for your needs.

Yes, ceiling joists are typically load-bearing. However, their primary function is to support the weight of the ceiling and loads applied to it, like lighting fixtures and ceiling fans. They can also help support the roof, especially if they’re part of truss systems. Remember, the load-bearing capacity of ceiling joists depends on the material, size, and space between them. 

The Boxford, MA homeowners’ guide to structural engineering services

From average costs to expert advice, get all the answers you need to get your job done.