





Top-rated structural engineers.

Get matched with top structural engineers in Danvers, MA

Enter your zip and get matched with up to 5 pros

Need a pro for your structural engineering project in Danvers, MA?

Select your specific project to find the pro for you.

Find Structural engineers in Danvers

Bob Dennis - Structural Engineer
4.4(
46
)
Engineer - Structural

Serving Danvers, MA and surrounding areas

Approved

In business since 1960

Free estimates

Customers say: Quality work

"Was having a potential home inspected for structural integrity. Spoke to Bob on the phone a few times. Since the home’s basement primarily consisted of a giant crawl space, I was told Don would do the job. Ultimately, the day before the scheduled inspection, I couldn’t get ahold of Don. Bob said Don was “feeling sick,” so the job was off. Frustrating, but a blessing in disguise because we ended up going with Colonial Restorations (the home was built in the 1800s). Colonial Restorations, LLC is the “go-to” for older home inspections and repairs. Tom was amazing (his son Brad is soon to take over the business)! They were both prompt, professional, and thorough. Very pleased with their work and thorough report/estimate. Colonial Restorations, LLC PO Box 868 Fiskdale, MA 01518 508-735-9900"
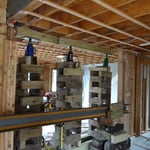
Install Steel Beam
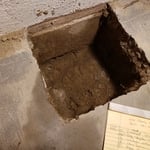
footing hole
Termite damage
Structural Repair
8 neighbors recently requested a quote
Recommended by94%of homeowners

Avatar for Perry Brothers Construction
Perry Brothers Construction
4.9(
205
)
Draftsperson/CADD

Serving Danvers, MA and surrounding areas

Approved

In business since 1975

Free estimates

Emergency services offered

"This was the last part of a large project begun early in 2019 to address structural issues and settling. Bill was very flexible, working around our schedules during the summer. His painting/wallpapering crew was excellent, giving us great advice and paying close attention to our needs. We would definitely go back to Perry Brothers for similar projects in the future."
Kitchen and Bath Renovation
Expanded Common Bath And Renovated Master Bath+Mudroom
Garage Transformed Into Spacious Family Room
Kitchen and Bath Renovation
Expanded Common Bath And Renovated Master Bath+Mudroom

+78

Response time5 days
1 neighbors recently requested a quote
Recommended by98%of homeowners
Avatar for Veitas and Veitas Engineers
Veitas and Veitas Engineers
4.9(
8
)
Engineer - StructuralDraftsperson/CADD

Serving Danvers, MA and surrounding areas

Approved

In business since 2004

Free estimates

Credit card accepted

"After an unusual situation arose at my home, I was concerned about the possibility of structural damage caused by drilling and new construction at an adjacent lot. After receiving a recommendation for Veitas Engineers from a trusted source, I called and scheduled an appointment. I am so thankful that I did. I continue to be impressed with the amount of time that the two engineers spent at my house, closely inspecting the exterior and interior. Within days, I received a 16-page detailed report which included drawings, photographs, recommendations, and action items. I was so pleased when I saw that the action items were categorized as structural and non-structural, that is, that the engineers included items beyond my actual structural concerns. I used the report when working with a contractor to follow up on the recommendations and action items. The contractor was impressed with the quality, clarity, and scope of the report. I am so happy that I chose Veitas Engineers!"
South Shore Barn Reno

+5

Response time6 hrs
Response rate100%
14 neighbors recently requested a quote
JFA Design Group
4.2(
19
)
ArchitectDraftsperson/CADD

Serving Danvers, MA and surrounding areas

Approved

In business since 2000

Free estimates

Small jobs welcome

"I found Johnâ s service through a contractor that I didnâ t end up working with. But working with John was a nice experience. I have plans to do some reno work on my townhouse kitchen, and an important part of the job is to widen the entrance between the kitchen and the dining room. Because itâ s a townhouse structure and the management donâ t know where the original blueprint is, and they require an architectural evaluation and drawing for opening the walls. I had to hire a structural engineer/architect to do the job. John came to my house several times. He did not open the wall to probe. He looked at the structures from the basement to the kitchen and did his engineer calculation and gave me the architectural drawings according to how big I wanted to widen the entrance. I donâ t know anything about architect, but his drawing was sent to the City Hall for permit. I did change my thoughts on the all opening a couple of times, and he always responded promptly and kindly, and made changes accordingly. I had expected a much higher price from contractors for hiring an architect, but John was very reasonable, and said for a small adjustment, it wouldnâ t cost so much. I thought everything went well in our communication and the final product and the value of the work. One thing though, when the city building inspector came, he said where we wanted the wall to end was not sitting on a basement column, and that piece of end wall has to be on a column. So this means I had to put back 6 inches of the wall I had originally cut. I was a little bummed about that. I canâ t say if this is something the architect shouldâ ve known (or maybe building code is slightly different every city?), but I wish I could be better prepared or informed about this particular building code. Overall, I thought it was a good experience and I would recommend JFA Design Group."
Response time2 days
Response rate88%
2 neighbors recently requested a quote
Avatar for Guzman Architects, LLC
Guzman Architects, LLC
5.0(
6
)
Architect

Serving Danvers, MA and surrounding areas

Approved

In business since 2001

Free estimates

Offers commercial services

"We had an excellent experience working with Guzman architects,LLC. From the initial consultation through the final design, they demonstrated exceptional creativity, professionalism, and attention to detail. They took the time to understand our vision, incorporated our ideas thoughtfully, and provided innovative solutions that improved both the functionality and aesthetics of the project. Communication was clear and timely throughout the process, and they were always responsive to questions and feedback. Their expertise helped make a complex project feel manageable and stress-free. We are extremely pleased with the final result and would highly recommend their services to anyone looking for a talented and reliable architect."
Additional Photos
Additional Photos
Additional Photos
Additional Photos
Additional Photos

+33

21 neighbors recently requested a quote
Recommended by33%of homeowners
Aesthetic Images
4.7(
27
)
Architect

Serving Danvers, MA and surrounding areas

Approved

In business since 1986

Free estimates

Emergency services offered

We have just heard from Angie's that you are in need of building design services. We are architects who work in the Metro Boston area and would be happy to assist you in your building design needs. Please call Steven Petitpas at 617-323-6081, the company's founder, at your earliest convenience to arrange a walk-through of your project. \n\nAll residential projects are fixed fee & most projects can be done between $4,900 & $5,900. Please visit our web site www.Boston-Architect.com and fill out a service request form.\n\nMassachusetts only permits registered architects licensed by the state to perform architectural design services. Only a licensed professional can legally be called an Architect. Our Massachusetts architectural registration is #8391, which can be verified on the board of registration Mass web site.\n\n\n

Front Elevation
Garden Temple
House Before
Historic Renovation
New Construction

+16

Response time3 days
20 neighbors recently requested a quote
Recommended by13%of homeowners
...
Showing 1-10 of 105
Structural Engineering questions, answered by experts

Yes, walls on the top floor can be load-bearing if stacked on the floor’s foundation.

Yes, ceiling joists are typically load-bearing. However, their primary function is to support the weight of the ceiling and loads applied to it, like lighting fixtures and ceiling fans. They can also help support the roof, especially if they’re part of truss systems. Remember, the load-bearing capacity of ceiling joists depends on the material, size, and space between them. 

Most structural engineers offer free quotes, regardless of the size of the job. For simple inspections when buying or selling a home, engineers typically charge a flat fee that may be based solely on your home’s foundation type and square footage. For larger projects, like new construction and major home renovations, an engineer will either perform an analysis of your project and site and provide you with a formal estimate, or they will do a more in-depth assessment and in-person site inspection before coming up with a per-hour or per-project cost estimate. In most cases, the estimate is free.

First, most contractors will have a structural engineer create a report and plan for your project to ensure it’s safe to cut into the load-bearing wall. The contractor will then excavate around the wall, if necessary, measure the opening—allowing for additional space to fit and level the door, and then cut the doorway out. They will likely install a steel lintel as a header over the door for support. Once the doorway is cut out, they’ll demolish the concrete using sledge hammers and masonry chisels, clean up the surrounding concrete, and seal around the door with masonry mortar. 

Costs depend on material choices, labor, and the extent of structural modifications.

The Danvers, MA homeowners’ guide to structural engineering services

From average costs to expert advice, get all the answers you need to get your job done.