




Top-rated structural engineers.

Get matched with top structural engineers in Newbury, MA

Enter your zip and get matched with up to 5 pros

Need a pro for your structural engineering project in Newbury, MA?

Select your specific project to find the pro for you.

TRUSTED BY NEWBURY, MA HOMEOWNERS

  • Average homeowner rating star icon4.8
    Average homeowner rating
  • Verified reviews icon15
    Verified structural engineering services reviews

Find Structural engineers in Newbury

Bob Dennis - Structural Engineer
4.4(
48
)
Engineer - Structural

Serving Newbury, MA and surrounding areas

Approved

In business since 1960

Free estimates

Customers say: Quality work

"Was having a potential home inspected for structural integrity. Spoke to Bob on the phone a few times. Since the home’s basement primarily consisted of a giant crawl space, I was told Don would do the job. Ultimately, the day before the scheduled inspection, I couldn’t get ahold of Don. Bob said Don was “feeling sick,” so the job was off. Frustrating, but a blessing in disguise because we ended up going with Colonial Restorations (the home was built in the 1800s). Colonial Restorations, LLC is the “go-to” for older home inspections and repairs. Tom was amazing (his son Brad is soon to take over the business)! They were both prompt, professional, and thorough. Very pleased with their work and thorough report/estimate. Colonial Restorations, LLC PO Box 868 Fiskdale, MA 01518 508-735-9900"
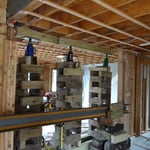
Install Steel Beam
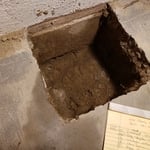
footing hole
Termite damage
Structural Repair
7 neighbors recently requested a quote
Recommended by92%of homeowners

Taddonio Engineering, LLC
4.8(
346
)
Engineer - Structural

Serving Newbury, MA and surrounding areas

Approved

Super Service Award Winner

In business since 2016

Small jobs welcome

Credit card accepted

"In renovating our beach cottage in Warwick, RI we found the roof needed structural work. Building inspector required a structural engineered plan. Adam was easy to communicate with. He was timely with his plan and follow up inspection. He was also available by text and phone for questions during the project. He was great to work with!"
Response time1 day
Response rate86%
344 neighbors recently requested a quote
Avatar for d. a. kinsella Co
d. a. kinsella Co
4.5(
12
)
ArchitectArchitect - For BusinessDraftsperson/CADD

Serving Newbury, MA and surrounding areas

Approved

In business since 1990

Free estimates

Emergency services offered

"Contacted them in march, they were quick to get back to me to see the job and make a proposal. I wanted steel rather than the more common laminated wood beam, they were happy to accomodate this. I had to clear all my stuff out of the basement so that they could work, this delayed my acceptance of the contract until I finished . When they began it took about a 2 weeks to complete. They first put up 2 tempoary support walls, removed the basement staircase and put it off to one side, then poured the footings for the post.When the concrete was ready it took 1 day to lift in the beam and put the post under it. A great improvement over what was there when i bought the house.


October 2015, I am still pleased with the steel beam."
This is new Pacific Northwest Modern style home in Burlington, MA. The home was designed to the clients specification of style and accommodations. It is 3000sf and contains open concept living, media room, 1 guest bedroom with ensuite, 2 childrens bedrooms with ensuite and a master suite; and a 3 car garage. The home was sited where a previous cape style home which could not be expanded to the clients expectations due to limitation by the zoning, so the house was reveresed to over look the nice
Open concept living room facing the garden and pool. Balcony overlooking the family room
Double island feature is shown for both preperation, serving buffet style and entertaining while meals are prepared.
Masters Bedroom with artisian created head board.
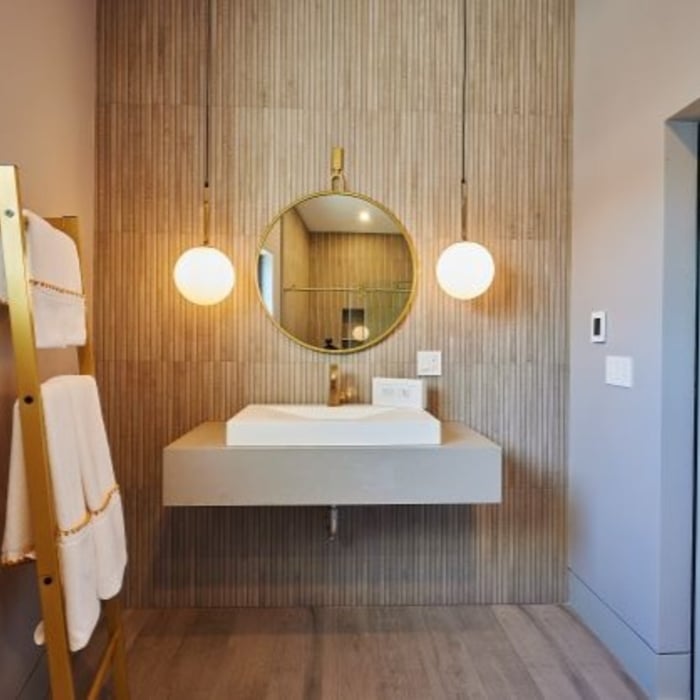
Guset Bathroom featuring a wood accent wall reminiscient of Mid Century Modern period

+13

Response time4 days
Response rate100%
3 neighbors recently requested a quote
JFA Design Group
4.2(
19
)
ArchitectDraftsperson/CADD

Serving Newbury, MA and surrounding areas

Approved

In business since 2000

Free estimates

Small jobs welcome

"I found Johnâ s service through a contractor that I didnâ t end up working with. But working with John was a nice experience. I have plans to do some reno work on my townhouse kitchen, and an important part of the job is to widen the entrance between the kitchen and the dining room. Because itâ s a townhouse structure and the management donâ t know where the original blueprint is, and they require an architectural evaluation and drawing for opening the walls. I had to hire a structural engineer/architect to do the job. John came to my house several times. He did not open the wall to probe. He looked at the structures from the basement to the kitchen and did his engineer calculation and gave me the architectural drawings according to how big I wanted to widen the entrance. I donâ t know anything about architect, but his drawing was sent to the City Hall for permit. I did change my thoughts on the all opening a couple of times, and he always responded promptly and kindly, and made changes accordingly. I had expected a much higher price from contractors for hiring an architect, but John was very reasonable, and said for a small adjustment, it wouldnâ t cost so much. I thought everything went well in our communication and the final product and the value of the work. One thing though, when the city building inspector came, he said where we wanted the wall to end was not sitting on a basement column, and that piece of end wall has to be on a column. So this means I had to put back 6 inches of the wall I had originally cut. I was a little bummed about that. I canâ t say if this is something the architect shouldâ ve known (or maybe building code is slightly different every city?), but I wish I could be better prepared or informed about this particular building code. Overall, I thought it was a good experience and I would recommend JFA Design Group."
Response time2 days
Response rate88%
2 neighbors recently requested a quote
Avatar for Guzman Architects, LLC
Guzman Architects, LLC
5.0(
6
)
Architect

Serving Newbury, MA and surrounding areas

Approved

In business since 2001

Free estimates

Offers commercial services

"I hired Jose to design and draw our kitchen remodel. He used his experience, knowledge, and creativity to come up with a great design for an old house. He was available when questions came up and changes were needed. He was with us for the entire project was complete and inspections complete."
Additional Photos
Additional Photos
Additional Photos
Additional Photos
Additional Photos

+33

18 neighbors recently requested a quote
Recommended by33%of homeowners

Avatar for Evolution Drafting
Evolution Drafting
3.7(
124
)
Draftsperson/CADDArchitectArchitect - For Business

Serving Newbury, MA and surrounding areas

Approved

In business since 2018

Free estimates

Emergency services offered

"They were excellent. They quickly made a draft that only needed 3 minor adjustments. The final product was exactly what I needed. They referred me to a structural engineer for review. The whole process took half of the time that they initially estimated. I would definitely use them again."
Zeal Floor Plan
Charcoal
Palm Floor Plan
Charcoal Floor 2
Charcoal Floor 1

+23

Response time1 day
Response rate100%
72 neighbors recently requested a quote
...
Showing 1-10 of 84
Structural Engineering questions, answered by experts

Precast concrete can be reinforced with rebar, wire mesh, or other materials to improve its strength and add stability. Precast concrete for large construction projects is often pre-stressed as well for greater structural strength. Reinforced concrete is durable and strong, making it an ideal choice for many construction projects.

The depth of any foundation style depends on your climate and how deep the frost line is, as building code requires that the footers of a foundation—which are built into a monolithic slab—sit at least a foot below the frost line. At the southern tip of Florida, for example, a monolithic slab foundation would only need to sit 12 inches under the soil at the widest parts. On some parts of the Canadian border, the frost line is 100 inches, which would mean a minimum of 112 inches, which is prohibitively deep for a monolithic slab.

Most lenders and homeowner’s insurance companies don’t mandate a structural engineer’s inspection, so in most cases, it’s not required. However, it’s a good idea to have one done anyway to ensure you know what you’re buying. You can use the report to carry out repairs after closing or even to negotiate the sale price before closing.


No, a structural engineer is not the same as a builder. A structural engineer is an expert in all things related to the structural integrity of a building. The structural engineer is responsible for calculating the correct materials in terms of load-bearing capacity and overall structural safety. Structural engineers do not perform the actual building of the house or other structures. Rather, the builder executes the plans and designs specified by the structural engineer.

A freestanding brick wall that's only one brick thick can usually stand six to eight feet high. If you need a higher wall, it should be at least two bricks thick for adequate stability, and it might require a footing to support the added weight. Additionally, some areas have regulations and codes dictating how high a brick wall can be, so check with local code enforcers to ensure your proposed wall complies with any regulations.

The Newbury, MA homeowners’ guide to structural engineering services

From average costs to expert advice, get all the answers you need to get your job done.