


Top-rated structural engineers.

Get matched with top structural engineers in Reading, MA

Enter your zip and get matched with up to 5 pros

Need a pro for your structural engineering project in Reading, MA?

Select your specific project to find the pro for you.

TRUSTED BY READING, MA HOMEOWNERS

  • Average homeowner rating star icon4.4
    Average homeowner rating
  • Verified reviews icon36
    Verified structural engineering services reviews

Find Structural engineers in Reading

Bob Dennis - Structural Engineer
4.4(
46
)

Serving Reading, MA and surrounding areas

Approved

In business since 1960

Free estimates

Customers say: Quality work

"Bob contacted us very quickly and arrived when he said he would. Gave an honest assessment of what we thought were foundation issues. As one reviewer stated " fair price for piece of mind." I will use his services for any issues or projects I have in the future and would highly recommend him to those needing an engineer."
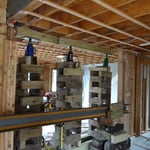
Install Steel Beam
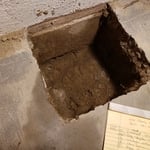
footing hole
Termite damage
Structural Repair
3 neighbors recently requested a quote
Recommended by94%of homeowners

Avatar for The Curtice Group
The Curtice Group
4.6(
143
)

Serving Reading, MA and surrounding areas

Approved

In business since 1992

Free estimates

Warranties offered

"The renovation went extremely well. Unlike other contractors, we never experienced the typical complaint that they would have sudden work stoppages and that the schedule would continuously slip because things just never happened on time. Everything was delivered and executed as planned, the work was professional and careful, we received constant recommendations for minor enhancements (rather than just blindly "doing what was told"), and everything was transparent. As far as an experience, I can't imagine a better one. We're definitely hiring again for our next renovation!"
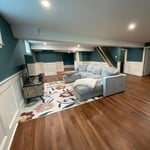
Finished Basement & Renovated Bathroom
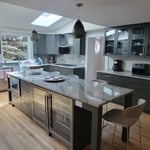
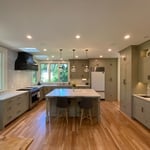
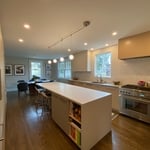
Kitchen Expansion & Remodel
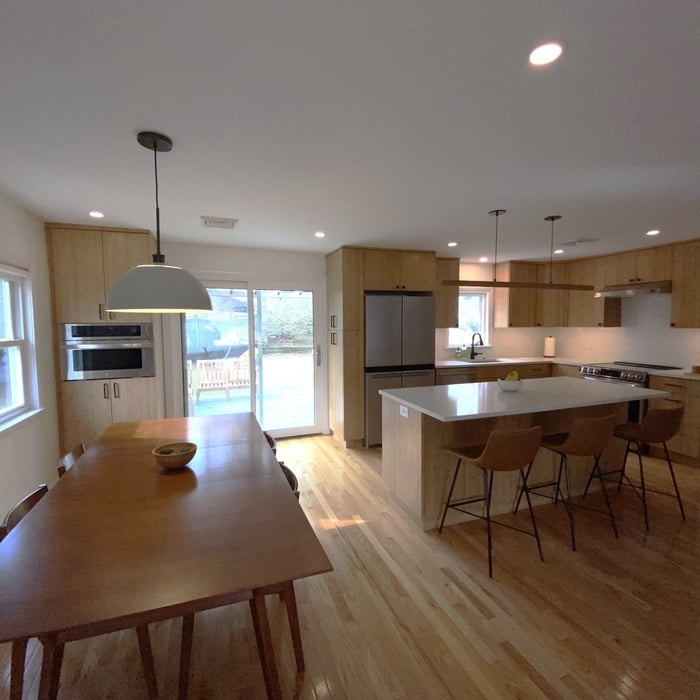
Renovated Kitchen with Island
AFTER:
Full Kitchen renovation with island
We removed the wall separating the Kitchen and Living room we created an open floor plan.

+203

Response time4 days
3 neighbors recently requested a quote
Recommended by88%of homeowners
Avatar for iCornerstone, Inc.
iCornerstone, Inc.
4.9(
58
)

Serving Reading, MA and surrounding areas

Approved

In business since 1988

Customers say: True professional

"Richard was extremely helpful providing a demonstration of his software and his approach to the process. He visited our space and took detailed measurements and put together very detailed, professional plans. We are using the plans to help us secure the proper town approvals to proceed with our project. He answered all of our questions and was incredibly responsive. I would recommend him to others - he's a great expert to work with!"
Entertainment center
Architectural details
computer room left
computer room right

+11

Response time9 hrs
Response rate95%
Recommended by91%of homeowners

Taddonio Engineering, LLC
4.8(
346
)

Serving Reading, MA and surrounding areas

Approved

Super Service Award Winner

In business since 2016

Small jobs welcome

Credit card accepted

"In renovating our beach cottage in Warwick, RI we found the roof needed structural work. Building inspector required a structural engineered plan. Adam was easy to communicate with. He was timely with his plan and follow up inspection. He was also available by text and phone for questions during the project. He was great to work with!"
Response time1 day
Response rate85%
356 neighbors recently requested a quote
Avatar for Veitas and Veitas Engineers
Veitas and Veitas Engineers
4.9(
8
)

Serving Reading, MA and surrounding areas

Approved

In business since 2004

Credit card accepted

Offers commercial services

"After an unusual situation arose at my home, I was concerned about the possibility of structural damage caused by drilling and new construction at an adjacent lot. After receiving a recommendation for Veitas Engineers from a trusted source, I called and scheduled an appointment. I am so thankful that I did. I continue to be impressed with the amount of time that the two engineers spent at my house, closely inspecting the exterior and interior. Within days, I received a 16-page detailed report which included drawings, photographs, recommendations, and action items. I was so pleased when I saw that the action items were categorized as structural and non-structural, that is, that the engineers included items beyond my actual structural concerns. I used the report when working with a contractor to follow up on the recommendations and action items. The contractor was impressed with the quality, clarity, and scope of the report. I am so happy that I chose Veitas Engineers!"
South Shore Barn Reno

+5

Response time6 hrs
Response rate100%
11 neighbors recently requested a quote
Avatar for d. a. kinsella Co
d. a. kinsella Co
4.5(
12
)

Serving Reading, MA and surrounding areas

Approved

In business since 1990

Free estimates

Emergency services offered

"Contacted them in march, they were quick to get back to me to see the job and make a proposal. I wanted steel rather than the more common laminated wood beam, they were happy to accomodate this. I had to clear all my stuff out of the basement so that they could work, this delayed my acceptance of the contract until I finished . When they began it took about a 2 weeks to complete. They first put up 2 tempoary support walls, removed the basement staircase and put it off to one side, then poured the footings for the post.When the concrete was ready it took 1 day to lift in the beam and put the post under it. A great improvement over what was there when i bought the house.


October 2015, I am still pleased with the steel beam."
This is new Pacific Northwest Modern style home in Burlington, MA. The home was designed to the clients specification of style and accommodations. It is 3000sf and contains open concept living, media room, 1 guest bedroom with ensuite, 2 childrens bedrooms with ensuite and a master suite; and a 3 car garage. The home was sited where a previous cape style home which could not be expanded to the clients expectations due to limitation by the zoning, so the house was reveresed to over look the nice
Open concept living room facing the garden and pool. Balcony overlooking the family room
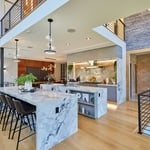
Double island feature is shown for both preperation, serving buffet style and entertaining while meals are prepared.
Masters Bedroom with artisian created head board.
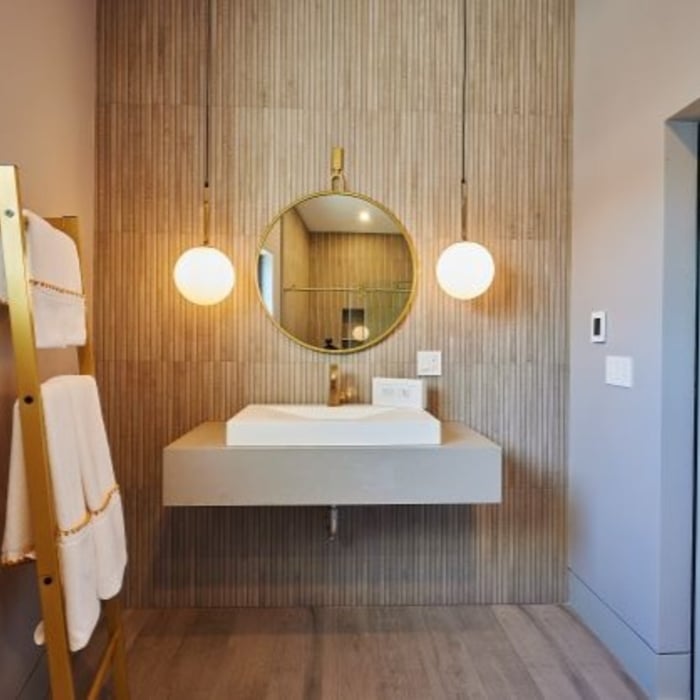
Guset Bathroom featuring a wood accent wall reminiscient of Mid Century Modern period

+13

Response time4 days
Recommended by75%of homeowners

...
Showing 1-10 of 125
Structural Engineering questions, answered by experts

The primary reason homes have crawl spaces is so the foundation can reach down below the frost line to avoid dangerous soil movement and structural damage when the ground freezes. They’re more popular in colder climates where the ground freezes down to a few feet, and slabs are most popular in warmer areas where there is no frost line. Crawl spaces also provide a space for utility lines to run where they’re at less of a risk of freezing.

Structural engineers draw structural plans, which include detailed drawings of the structural components of a home only. Complete house plans will require additional work from an architect or draftsperson, whose drawings will take the structural drawings into account. They’ll also include more details about the finishing materials and layout of a home, including everything from roofing and flooring materials to the position of furniture, light fixtures, switches, and plumbing fixtures.
The 10 10 rule describes the formula most contractors use to determine how much to charge for a job. Allowing for 10% overhead above the total projected cost to do the work and 10% profit sets a contractor up for success, even if there are delays or other problems on the project. This formula isn’t a hard-and-fast rule, but it is a ballpark figure to begin with when estimating your expenses on a job.
Through detailed analysis of load paths, materials, and existing damages.

Although the two terms are closely related and often used interchangeably, pier and beam foundations and crawl spaces are different things. A pier and beam foundation is made up of concrete piers and wooden beams and creates a space under the home known as a crawl space. There are several types of foundations that create crawl spaces, often collectively known as “crawl space foundations,” but the crawl space itself is separate from the foundation. 

The Reading, MA homeowners’ guide to structural engineering services

From average costs to expert advice, get all the answers you need to get your job done.