

Top-rated structural engineers.

Get matched with top structural engineers in North Reading, MA

Enter your zip and get matched with up to 5 pros

Need a pro for your structural engineering project in North Reading, MA?

Select your specific project to find the pro for you.

TRUSTED BY NORTH READING, MA HOMEOWNERS

  • Average homeowner rating star icon4.6
    Average homeowner rating
  • Verified reviews icon34
    Verified structural engineering services reviews

Find Structural engineers in North Reading

Avatar for AJA Engineering, LLC
AJA Engineering, LLC
5.0(
119
)
Engineer - Structural

Serving North Reading, MA and surrounding areas

Approved

Super Service Award Winner

In business since 2008

Emergency services offered

Small jobs welcome

"Just before the pandemic enveloped us all, I had a structural engineer in place for my cottage rebuild project. Because of his older age and such an uncertain time, he decided to retire. I was on the hunt for another structural engineer. Enter Aboud of AJA Engineering. Professional, knowledgeable, responsive, personable. He helped me to design the home of my dreams. He then went above and beyond by sharing me with names of contractors that he routinely works with. I was fortunate to select one of them who did amazing job on the rebuild. Along the way with varying circumstances encountered, Aboud was there onsite to suggest, advise, guide, and lend support. He is an individual that you want on your project and I give my highest recommendation!!"
Pine Lane, Westwood
Existing Condition
Pine Lane, Westwood
Existing Condition
Exterior Finished Construction

+61

Response time5 hrs
6 neighbors recently requested a quote
Recommended by86%of homeowners
Avatar for The Curtice Group
The Curtice Group
4.6(
143
)
Draftsperson/CADDArchitectArchitect - For Business

Serving North Reading, MA and surrounding areas

Approved

In business since 1992

Free estimates

Warranties offered

"Scott and The Curtice Group team were fantastic to work with from start to finish. The project was extensive, full bathroom remodel, removal of out dated electrical in 75% of the house, and finishing the basement to be a new living space with full bathroom, bedroom, mudroom, and laundry room, which included a new HVAC system, new plumbing, and significant structural engineering. Scott worked with me to develop an overall design and was open to ideas and questions and did a great job incorporating my wish list of ideas into the design, while providing insight and recommendations based on his years of experience. Scott developed a very detailed plan and budget and was very transparent during the entire process, communicating well when there were changes to timeline or budget. Throughout the duration of the project Scott and his team were available for my questions, provided me their recommendations, and guided me through the process. The extensive project was completed on time and in budget and the quality of craftsmanship (e.g., the design, woodwork, tile work, painting) is outstanding. I have nothing but positive experiences working with Scott and The Curtice Group and highly recommend them."
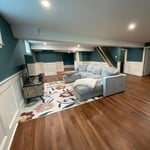
Finished Basement & Renovated Bathroom
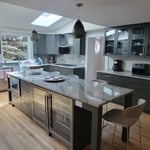
Kitchen Expansion & Remodel
Renovated Kitchen with Island
AFTER:
Full Kitchen renovation with island
We removed the wall separating the Kitchen and Living room we created an open floor plan.

+203

Response time2 days
Response rate100%
2 neighbors recently requested a quote
Avatar for Perry Brothers Construction
Perry Brothers Construction
4.9(
205
)
Draftsperson/CADD

Serving North Reading, MA and surrounding areas

Approved

In business since 1975

Free estimates

Emergency services offered

"We hired Perry Bros for exterior updates to our home and were very pleased with the outcome of the project. The work involved removal of an elevated deck and 2 long brick walkways with steps, replacement of all exterior wood trim covering 3 floors above ground, construction of a new stone patio and walkways with steps, the rebuild of a screened porch (with custom-made doggy door and ramp), and exterior painting of the full structure and all trim. Workers showed up when scheduled, cleaned up well each day, and were respectful and courteous of us and our home. They worked diligently through more than one heatwave, keeping the project on schedule. We were always kept well informed of progress and the inevitable issues that arose and were provided with options to accommodate our budget and preferences. Communication with Bill Perry and project manager Mike was great whether by phone, email, or text. We’ve greatly enjoyed using the new outdoor space and have received many compliments on the appearance and quality of the work. We feel comfortable recommending Perry Bros and will not hesitate to hire again for future projects."
Kitchen and Bath Renovation
Expanded Common Bath And Renovated Master Bath+Mudroom
Garage Transformed Into Spacious Family Room
Kitchen and Bath Renovation
Expanded Common Bath And Renovated Master Bath+Mudroom

+78

Response time5 days
Recommended by98%of homeowners

Avatar for Veitas and Veitas Engineers
Veitas and Veitas Engineers
4.9(
8
)
Engineer - StructuralDraftsperson/CADD

Serving North Reading, MA and surrounding areas

Approved

In business since 2004

Free estimates

Credit card accepted

"After an unusual situation arose at my home, I was concerned about the possibility of structural damage caused by drilling and new construction at an adjacent lot. After receiving a recommendation for Veitas Engineers from a trusted source, I called and scheduled an appointment. I am so thankful that I did. I continue to be impressed with the amount of time that the two engineers spent at my house, closely inspecting the exterior and interior. Within days, I received a 16-page detailed report which included drawings, photographs, recommendations, and action items. I was so pleased when I saw that the action items were categorized as structural and non-structural, that is, that the engineers included items beyond my actual structural concerns. I used the report when working with a contractor to follow up on the recommendations and action items. The contractor was impressed with the quality, clarity, and scope of the report. I am so happy that I chose Veitas Engineers!"
South Shore Barn Reno

+5

Response time6 hrs
Response rate100%
66 neighbors recently requested a quote
Avatar for d. a. kinsella Co
d. a. kinsella Co
4.5(
12
)
ArchitectArchitect - For BusinessDraftsperson/CADD

Serving North Reading, MA and surrounding areas

Approved

In business since 1990

Free estimates

Emergency services offered

"Contacted them in march, they were quick to get back to me to see the job and make a proposal. I wanted steel rather than the more common laminated wood beam, they were happy to accomodate this. I had to clear all my stuff out of the basement so that they could work, this delayed my acceptance of the contract until I finished . When they began it took about a 2 weeks to complete. They first put up 2 tempoary support walls, removed the basement staircase and put it off to one side, then poured the footings for the post.When the concrete was ready it took 1 day to lift in the beam and put the post under it. A great improvement over what was there when i bought the house.


October 2015, I am still pleased with the steel beam."
This is new Pacific Northwest Modern style home in Burlington, MA. The home was designed to the clients specification of style and accommodations. It is 3000sf and contains open concept living, media room, 1 guest bedroom with ensuite, 2 childrens bedrooms with ensuite and a master suite; and a 3 car garage. The home was sited where a previous cape style home which could not be expanded to the clients expectations due to limitation by the zoning, so the house was reveresed to over look the nice
Open concept living room facing the garden and pool. Balcony overlooking the family room
Double island feature is shown for both preperation, serving buffet style and entertaining while meals are prepared.
Masters Bedroom with artisian created head board.
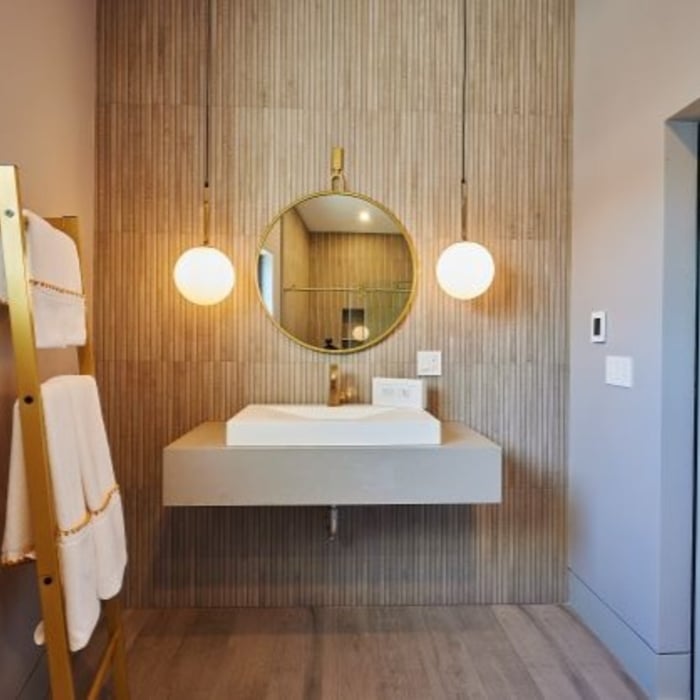
Guset Bathroom featuring a wood accent wall reminiscient of Mid Century Modern period

+13

Response time4 days
Response rate100%
3 neighbors recently requested a quote
Avatar for CLASSICAL HOMES LLC
CLASSICAL HOMES LLC
4.4(
7
)
ArchitectArchitect - For Business

Serving North Reading, MA and surrounding areas

Approved

In business since 1989

Free estimates

Warranties offered

I have over twenty-eight years of experience in architectural practice and construction. I have extensive knowledge in residential building design, including but not limited to providing leadership and representation in zoning and building permits issues, sharing responsibility for the production of construction documents and contract administration and supervision of the projects. I am involved in all aspects of construction including estimating and the supervision and direction of subcontractors for Classical Homes, LLC.

Additional Photos
Additional Photos
Additional Photos
Additional Photos
Additional Photos

+38

Response time1 day
1 neighbors recently requested a quote
Recommended by100%of homeowners

...
Showing 1-10 of 125
Structural Engineering questions, answered by experts

Structural engineers typically conduct inspections during a home sale or renovation, looking for signs of structural damage in various structures throughout the building, such as load-bearing walls, joists, beams, roofing trusses, foundations, and chimneys. Some of the warning signs that structural engineers check for include:

  • Dry rot

  • Infestation

  • Shifting or cracking foundations
  • Erosion

  • Water damage

  • Sagging, shifting, or damaged walls, ceilings, or roofing support

The process involves initial consultation, concept development, detailed planning, regulatory approvals, and integration of contractor work for project execution.

Structural engineers draw structural plans, which include detailed drawings of the structural components of a home only. Complete house plans will require additional work from an architect or draftsperson, whose drawings will take the structural drawings into account. They’ll also include more details about the finishing materials and layout of a home, including everything from roofing and flooring materials to the position of furniture, light fixtures, switches, and plumbing fixtures.

While concrete walls do not need to "breathe" in the traditional sense of the word, they do require waterproofing and dehumidifying methods, particularly in basements below the water table. Concrete both contains moisture from its initial installation and can absorb water when exposed. Ensuring proper basement ventilation , installing a vapor barrier, and controlling water exposure are all important tasks.

Most load-bearing walls are exterior, though they can also be interior.

The North Reading, MA homeowners’ guide to structural engineering services

From average costs to expert advice, get all the answers you need to get your job done.