




Top-rated subcontractors.

Get matched with top subcontractors in Riverside, CT

Enter your zip and get matched with up to 5 pros

Need a pro for your subcontracting project in Riverside, CT?

Select your specific project to find the pro for you.

TRUSTED BY RIVERSIDE, CT HOMEOWNERS

  • Average homeowner rating star icon4.5
    Average homeowner rating
  • Verified reviews icon1.4k+
    Verified subcontracting services reviews

Find Subcontractors in Riverside

Avatar for Lasting Strength
Lasting Strength
5.0(
46
)
Major Home Repairs (General Contractor)

Serving Riverside, CT and surrounding areas

Approved

In business since 1994

Free estimates

Customers say: Quick response

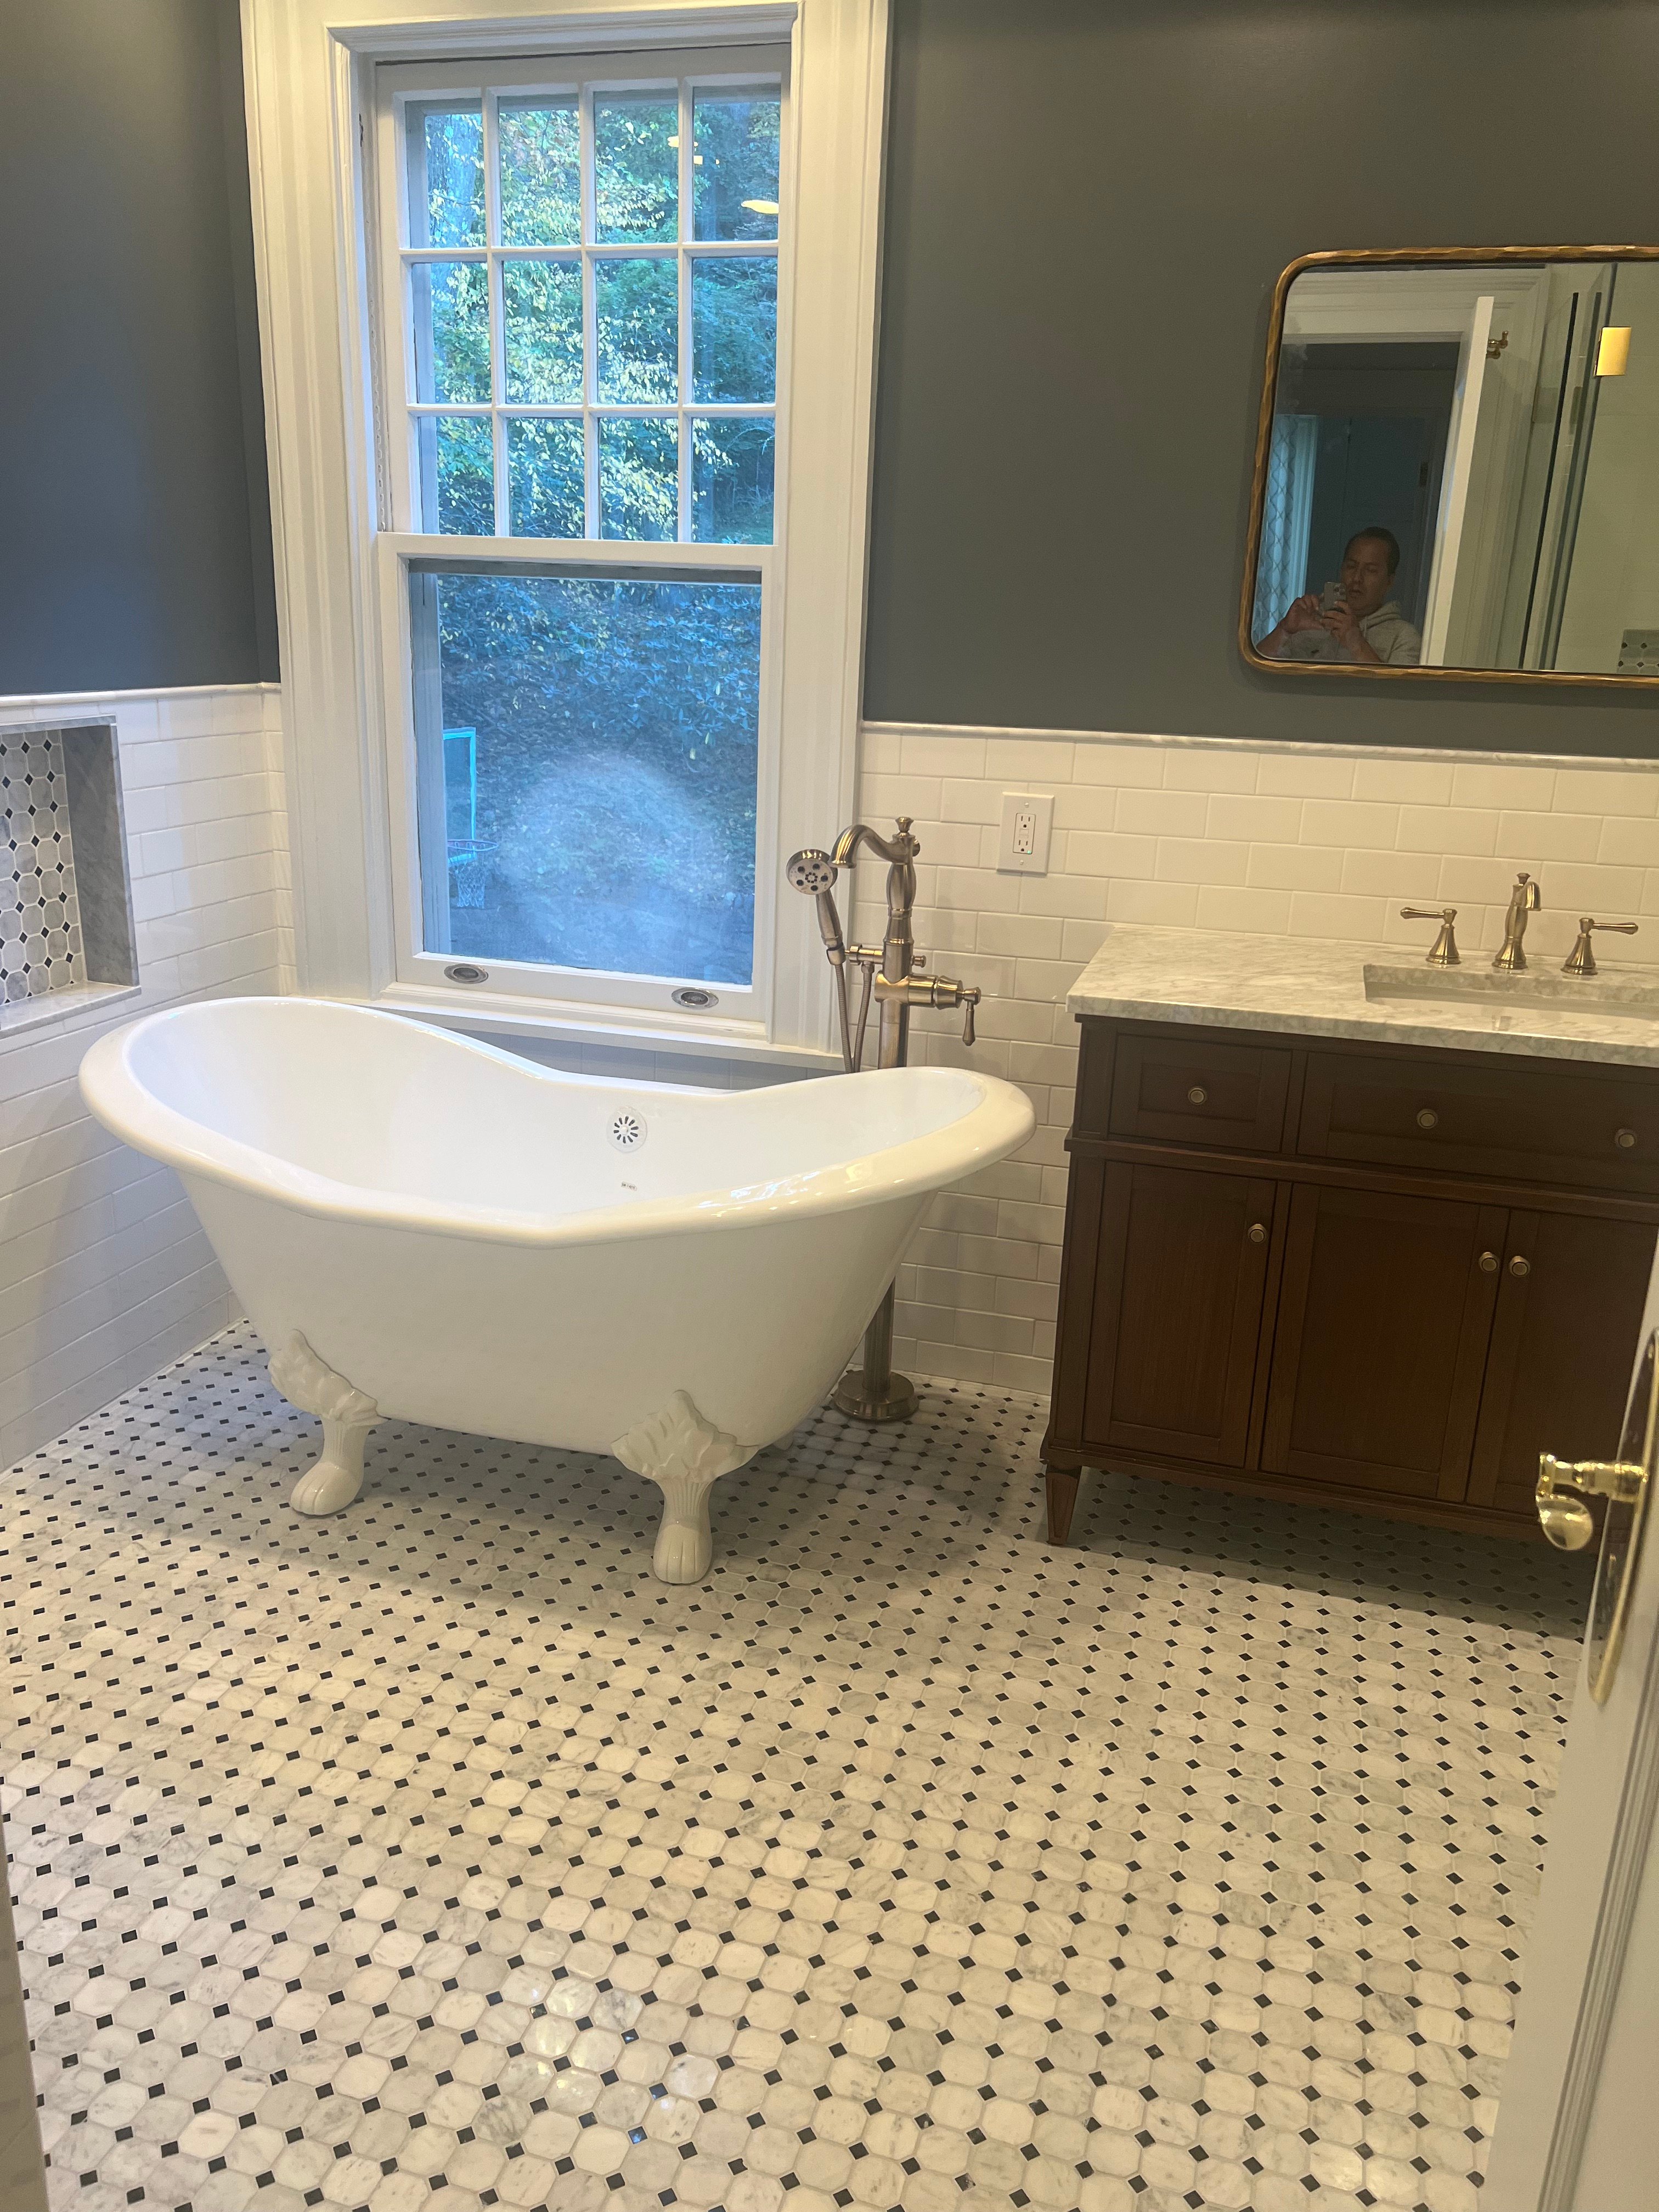
"Adam is a pleasure to work with. Great communication, excellent workmanship, and he knows his stuff. He does quality work, and makes sure the project is built strong to last."

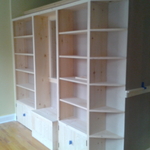
tv cabinet built in
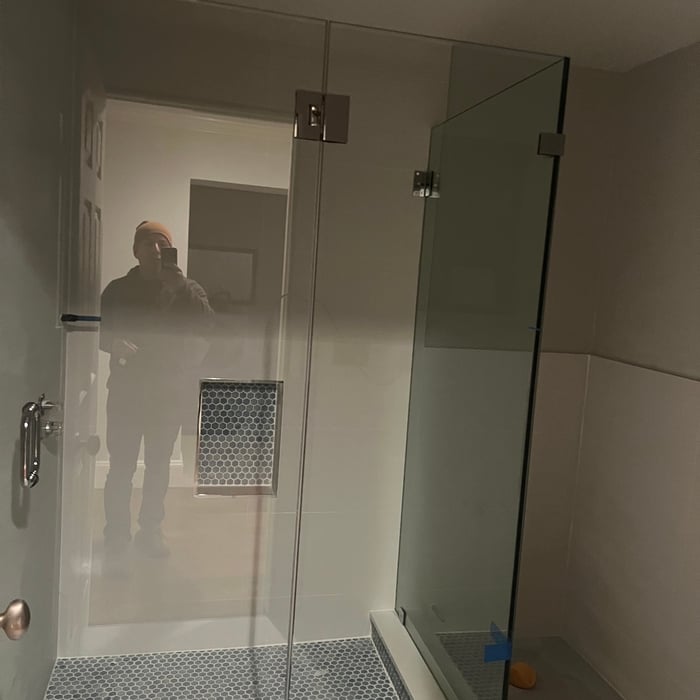
shower
wine cellar
built in
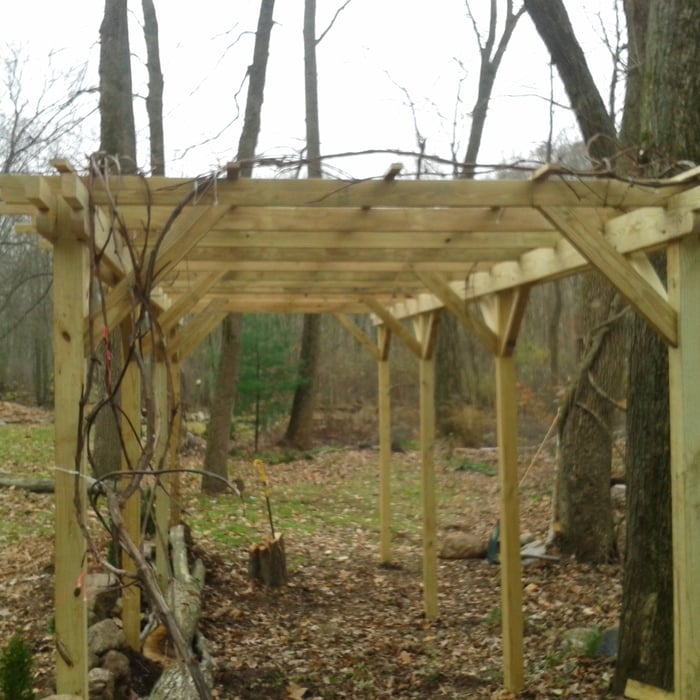
pergola

+116

Response time4 days
Response rate100%
8 neighbors recently requested a quote
Avatar for TimberWolf Contracting LLC.
TimberWolf Contracting LLC.
4.2(
55
)
Major Home Repairs (General Contractor)

Serving Riverside, CT and surrounding areas

Approved

In business since 1985

Free estimates

Emergency services offered

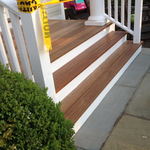
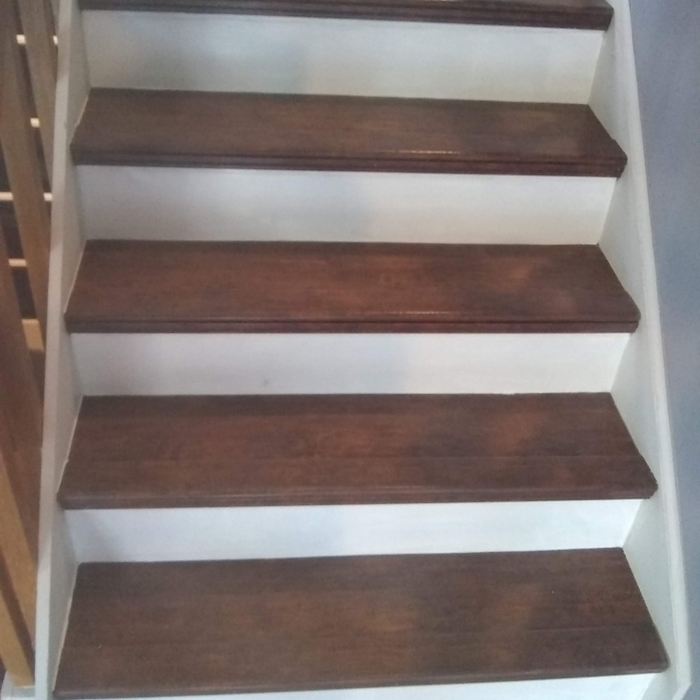
"The work was done in a timely manner, and as I was told we needed to wait to paint the stairs, and that was the last item, i paid in full. It has now been over a year and i keep requesting that they come out and complete the work, and i receive no response. Disappointed."
Additional Photos
Additional Photos
Additional Photos
Additional Photos
Additional Photos

+16

Response rate100%
2 neighbors recently requested a quote
Recommended by88%of homeowners
Avatar for C & C Contractor LLC
C & C Contractor LLC
5.0(
5
)
Major Home Repairs (General Contractor)

Serving Riverside, CT and surrounding areas

Approved

Super Service Award Winner

In business since 2021

Free estimates

Emergency services offered

"I. contact this. company because my dad. recommended. me they are. great contractor company now my basement and deck are. beautiful and I recommend this company. to all my friends and family"
Additional Photos
Additional Photos
Additional Photos
Additional Photos
Additional Photos

+27

Response time11 hrs
Response rate100%
5 neighbors recently requested a quote

Avatar for 3 Son's Siding & Gutters LLC
3 Son's Siding & Gutters LLC
5.0(
6
)
Major Home Repairs (General Contractor)

Serving Riverside, CT and surrounding areas

Approved

Super Service Award Winner

In business since 2018

Free estimates

Emergency services offered

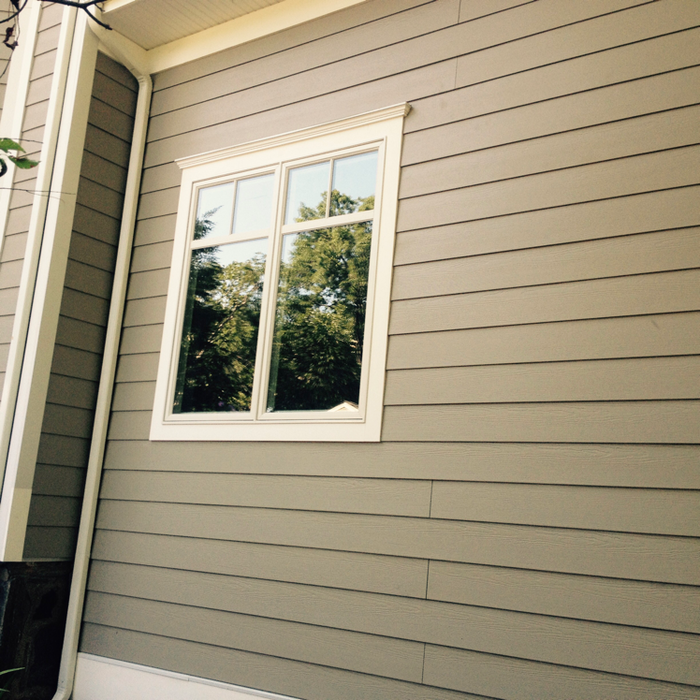
"3 Son’s Siding & Gutters LLC did my roof about four months ago.They came and gave me a price that was more than fair…3 Son’s were very professional,work very safely.They stripped two layers, found that they had to get plywood and replace the whole roof, it was a bit more but they did the plywood, re-shingled the roof in the one day.i was very impressed with the way all the workers did what needed to be done. The job was done in a day and a half,all the mess was picked up went around the house with magnets picking up all the nails.All I can say I believe they are very professional, very concerned about how my property was left I think it was cleaner than when they started.Very good crew did a great job couldn’t be any happier. Great crew very professional!!!! Thanks for all your hard work.Al Couture Southwick Mass."
Roofing Project
Front of home
Remodeling - Kitchen & Bathroom Project
Bport
Bathroom Remodel

+14

Response time12 hrs
Response rate100%
9 neighbors recently requested a quote
...
Showing 1-10 of 487
Subcontractors questions, answered by experts

The most common scale for residential blueprints is 1/4 of an inch equals one foot. This scale is the most popular because it’s easier for everyone involved, from professionals to homeowners, to understand the building’s actual dimensions. Also, it allows blueprints to have the necessary details without cluttering the page.

No, space planning is not only relevant for new spaces. With the help of a professional architect, you can still create a space plan for an existing space.

Balancing aesthetics with functionality amidst space planning is important. To do so, you could consider consulting both an interior designer and an architect to fulfill both these needs. Or you can tackle it on your own by prioritizing personal touches amidst space planning that add to the look but don't take away from the livability of the space.

Structural engineers draw structural plans, which include detailed drawings of the structural components of a home only. Complete house plans will require additional work from an architect or draftsperson, whose drawings will take the structural drawings into account. They’ll also include more details about the finishing materials and layout of a home, including everything from roofing and flooring materials to the position of furniture, light fixtures, switches, and plumbing fixtures.

Drawing your own floor plans is acceptable for many kinds of projects, including interior design and room layout. You can use floor plan software to create the plans but keep in mind that the floor plan will only be as accurate as the measurements you take and enter into the software.

The Riverside, CT homeowners’ guide to subcontracting services

From average costs to expert advice, get all the answers you need to get your job done.