

Top-rated architects.

Get matched with top architects in Greenwich, CT

Enter your zip and get matched with up to 5 pros

Need a pro for your architectural service project in Greenwich, CT?

Select your specific project to find the pro for you.

TRUSTED BY GREENWICH, CT HOMEOWNERS

  • Average homeowner rating star icon4.9
    Average homeowner rating
  • Verified reviews icon23
    Verified architectural services reviews

Find Architects in Greenwich

Avatar for ZS Design Architect
ZS Design Architect
5.0(
13
)

Serving Greenwich, CT and surrounding areas

Approved

In business since 1994

Credit card accepted

Customers say: True professional

"Zachary was our Architect and interior designer for our whole house renovation and additions. He was excellent and couldn't recommend him more! He made a temporary home into our dream home."

Finished Kitchen
After front elevation
After Front View
After front view
Existing ugly duckling front view

+88

Response time3 days
1 neighbors recently requested a quote
Recommended by100%of homeowners

Avatar for SI Design
SI Design
4.4(
91
)

Serving Greenwich, CT and surrounding areas

Approved

In business since 1987

Free estimates

Credit card accepted

"Sid is a consummate professional, I am really impressed with Sidâ s interactions with GCs, DOB and Expediters and off course myself (owner). He has a cool, calm, and collected approach during complex projects as I had to fire my previous architect and supersede them with Sid. He personifies trust, is super responsive and is extremely experienced."
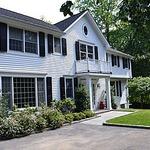
 Chappaqua front
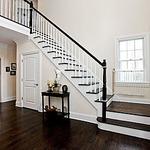
 Chappaqua entry hall
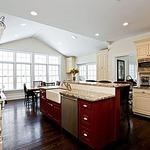
 Chappaqua kitchen
 Scarsdale Front
 Scarsdale Rear Facade

+27

12 neighbors recently requested a quote
Recommended by92%of homeowners
Avatar for Valerio Giadone Architect, LLC
Valerio Giadone Architect, LLC
5.0(
18
)

Serving Greenwich, CT and surrounding areas

Approved

In business since 2020

Customers say: Quality work

"Valerio was great to work with, he really helped me execute ideas I had for an open concept floor plan and brought fresh out of the box ideas to help me achieve my ideal space. Heâ s very timely, flexible and makes sure youâ re comfortable with all the steps along the way. Highly recommend him."
House move
21 Ashley Street
First Floor
Interior open space plan
Kitchen

+5

Response time3 hrs
Response rate97%
2 neighbors recently requested a quote
Avatar for Cutler Architects
Cutler Architects
5.0(
10
)

Serving Greenwich, CT and surrounding areas

Approved

Customers say: True professional

"Doug Cutler is a very professional, experienced architect who was incredibly responsive. He has an engineer in-house, which made the process of our kitchen renovation even easier."
French Colonial
Modern Modular
Gambrel Colonial
Rye Beach Shingle
Mystic Shingle

+190

Response time2 days
8 neighbors recently requested a quote
Recommended by100%of homeowners

Avatar for James Phillip Golden Architect
James Phillip Golden Architect
4.8(
5
)

Serving Greenwich, CT and surrounding areas

Approved

In business since 2017

Credit card accepted

High end architect specializing in making a house feel like home!\nI make people’s dream homes a reality. There is nothing more satisfying to me then improving the quality of life for my clients and giving them a house that they are able to make into their homes.\nI have been a licensed architect since 2015 and am currently registered in Rhode Island, Connecticut, New York, Maine and Massachusetts. With my NCARB certificate I am able, if necessary, to obtain reciprocal licensure throughout the country in a short time period. \n\nI am inspired by our local built environment, humble materials, classical building forms and traditional building details. I have a strong interest in the reinterpretation of classical building forms, blended with contemporary open floor plans. \nI have a stronger interest in helping to guide my clients to ways of improving the quality of their lives through adapting the built environment to meet their needs.

Main front facade
Pool deck
Main staircase open to den beyond
Master bathroom
Great room opens to kitchen with double islands

+93

6 neighbors recently requested a quote
Recommended by100%of homeowners

Avatar for Lasting Strength
Lasting Strength
5.0(
46
)

Serving Greenwich, CT and surrounding areas

Approved

In business since 1994

Free estimates

Customers say: Quick response

"I hired Adam and his team to frame and install my new kitchen including framing out a new pantry in a very difficult space as well as install a slider and reconfigure some walls. I am so pleased with the result. His attention to detail and work ethic are a rare find. I would recommend anyone needing any carpentry, framing, windows and doors work to contact him, you will not be disappointed."
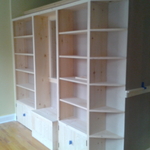
tv cabinet built in
shower
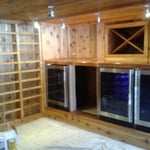
wine cellar
built in
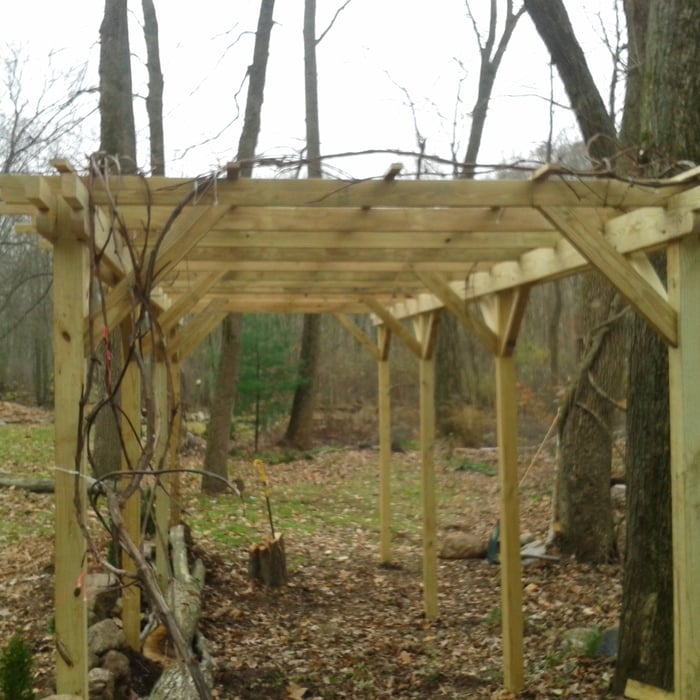
pergola

+116

Response time3 days
Response rate89%
6 neighbors recently requested a quote
Avatar for Douglas Cutler Architects
Douglas Cutler Architects
4.6(
14
)

Serving Greenwich, CT and surrounding areas

Approved

In business since 2004

Credit card accepted

Customers say: Quick response

"I appreciate that he was willing to travel to travel from CT to NY to do my Plans for my egress window and my future bathroom. I had no problems when I turned the plans over to the town. I feel the price was right and I would definitely hire and or recommend Mr. Cutler again."
Completed Modular
Renovation
Douglas Cutler Architects
Renovations

+234

Response time2 days
10 neighbors recently requested a quote
Recommended by92%of homeowners
Avatar for Gil Mill Custom Homes
Gil Mill Custom Homes
5.0(
9
)

Serving Greenwich, CT and surrounding areas

Approved

In business since 2012

Free estimates

Small jobs welcome

"When I moved into my home, I knew I needed help with everything from organizing and decorating to selecting paint colors and creating a space that felt cohesive and welcoming. What I didn’t expect was how much of an impact Abigail would have on my family’s life. She has an incredible eye for design and organization, but what truly sets her apart is her ability to transform a house into a home. She listened carefully to what was important to me, worked within my style, and helped create spaces that are both beautiful and functional for my family. Throughout the entire process, she was professional, patient, creative, and genuinely invested in helping us create a home we love. Her talent is remarkable, but she’s also simply a wonderful person to work with. I am incredibly grateful for everything she has done and cannot recommend her highly enough. If you’re looking for someone to help organize, decorate, redesign, or bring new life to your home, you will be in excellent hands."
Work Examples
Work Examples
Work Examples
Work Examples
Work Examples

+74

Response time1 day
Response rate89%
1 neighbors recently requested a quote
...
Showing 1-10 of 299
Architects questions, answered by experts

Most Greek Revival architecture homes are one and a half to two stories, depending on the footprint, which sets them apart from some Federal architecture homes that are three stories. The gabled roof on the second floor can sometimes cut into the living space, especially on smaller homes of this style, which leaves a much smaller living area upstairs.

A floor plan is a less detailed illustration showing a building or room's layout from above, including elements like windows, doors, walls, and fixtures. It offers a simplified view for homeowners. In contrast, a blueprint is a more detailed, to-scale architectural drawing that includes all parts of the building plans, such as structural elements, construction details, and utility schematics. While a floor plan can be a type of view within a blueprint, the complete blueprint contains all the necessary details to turn the plan into a reality.
It can take anywhere from a few days to several months to draw up architectural plans, depending on the complexity of your project. Architectural plans are highly detailed documents that take time to complete, and any changes or alterations can significantly extend how long they take.

Structural engineers draw structural plans, which include detailed drawings of the structural components of a home only. Complete house plans will require additional work from an architect or draftsperson, whose drawings will take the structural drawings into account. They’ll also include more details about the finishing materials and layout of a home, including everything from roofing and flooring materials to the position of furniture, light fixtures, switches, and plumbing fixtures.
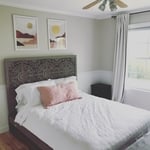
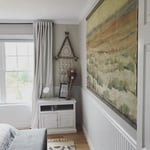
Architects bring expertise in spatial design, efficiency, aesthetics, and safety, translating complex needs into feasible, regulatory-compliant design plans.

The Greenwich, CT homeowners’ guide to architectural services

From average costs to expert advice, get all the answers you need to get your job done.