



Top-rated architects.

Get matched with top architects in Mamaroneck, NY

Enter your zip and get matched with up to 5 pros

Need a pro for your architectural service project in Mamaroneck, NY?

Select your specific project to find the pro for you.

TRUSTED BY MAMARONECK, NY HOMEOWNERS

  • Average homeowner rating star icon4.7
    Average homeowner rating
  • Verified reviews icon61
    Verified architectural services reviews

Find Architects in Mamaroneck

Avatar for AFM Inspections & Engineering, PLLC
AFM Inspections & Engineering, PLLC
4.7(
47
)
ArchitectArchitect - For BusinessDesigner - Building+1 more

Serving Mamaroneck, NY and surrounding areas

Approved

In business since 2012

Emergency services offered

Credit card accepted

"We had 2-3 years of constant road work as a result of storm Sandy (gas line and water line replacement) and there was a crack that expanded over time in the living area on the second floor. We needed to know if it was structural or cosmetic. Anthony arrived on time and began to examine the crack as well as take measurements to determine any significant changes. He was familiar with the land issues in this area, which I appreciated. He explained as he went along and also went to every room in the home and outside for any other evidence of cracks. He was extremely thorough in his inspection and advised how to correct the issue. In addition he also gave tips regarding procedures for any renovations on the property which was extremely helpful. There was a fee for the inspection and an additional fee for a written report. I would definitely hire again if I have any issues."
2 neighbors recently requested a quote
Recommended by97%of homeowners
Avatar for LRL DESIGNS
LRL DESIGNS
5.0(
9
)
Designer - Building

Serving Mamaroneck, NY and surrounding areas

Approved

In business since 2001

Free estimates

Small jobs welcome

"LRL Designs drew the blueprint, designed my kitchen & 2 bathrooms and created a new entrance to my dining room, which created a much more open floor plan in my main floor. I love the way everything turned out and am very grateful for the professionalism and dedication from the designer. She was a pleasure to work with."
BEFORE
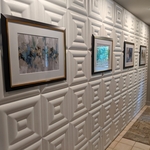
Main entry with a gallery of artwork on leather wall
AFTER
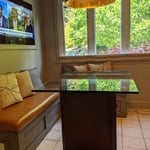
Kitchen with new built-in banquet seating with rust leather cushio and added throw pillows.
AFTER

+19

Response time1 day
Response rate100%
7 neighbors recently requested a quote
Avatar for Cutler Architects
Cutler Architects
5.0(
10
)
ArchitectDraftsperson/CADDDesigner - Building+1 more

Serving Mamaroneck, NY and surrounding areas

Approved

Customers say: True professional

"Doug & Zachary have helped up multiple time on projects, Always making it seamless with all our needs for Building & Zoning!!! Highly Recommend. DOUGLAS CUTLER ARCHITECTS Rick j"
French Colonial
Modern Modular
Gambrel Colonial
Rye Beach Shingle
Mystic Shingle

+190

Response time2 days
5 neighbors recently requested a quote
Recommended by100%of homeowners
Avatar for James Phillip Golden Architect
James Phillip Golden Architect
4.8(
5
)
ArchitectArchitect - For BusinessDesigner - Building+1 more

Serving Mamaroneck, NY and surrounding areas

Approved

In business since 2017

Credit card accepted

High end architect specializing in making a house feel like home!\nI make people’s dream homes a reality. There is nothing more satisfying to me then improving the quality of life for my clients and giving them a house that they are able to make into their homes.\nI have been a licensed architect since 2015 and am currently registered in Rhode Island, Connecticut, New York, Maine and Massachusetts. With my NCARB certificate I am able, if necessary, to obtain reciprocal licensure throughout the country in a short time period. \n\nI am inspired by our local built environment, humble materials, classical building forms and traditional building details. I have a strong interest in the reinterpretation of classical building forms, blended with contemporary open floor plans. \nI have a stronger interest in helping to guide my clients to ways of improving the quality of their lives through adapting the built environment to meet their needs.

Main front facade
Pool deck
Main staircase open to den beyond
Master bathroom
Great room opens to kitchen with double islands

+93

4 neighbors recently requested a quote
Recommended by100%of homeowners
Avatar for Gary I. Segal, Architect, LLC
Gary I. Segal, Architect, LLC
3.3(
54
)
ArchitectArchitect - For Business

Serving Mamaroneck, NY and surrounding areas

Approved

In business since 1984

Credit card accepted

"I first started working with Gary in 2016. We had planned to build an extension above our foyer. Fast forward to November 2020, when we were finally ready to start building the addition...I contacted Gary - out of the blue, and we have been working together again since. His customer service and flexibility has been exceptional! For example, contractor suggested a few changes to his plans, so we discussed those, brainstormed and tried to find what would work best for our apartment. We really picked up where we left off 4 years ago, and Gary was able to help and provide guidance for our project. I would definitely recommend his services to anyone in need of an architect."
 Kitchen
Front view
Unique banister design
1715438
 Designs

+68

Response time2 days
Response rate94%
45 neighbors recently requested a quote
JAFPC Architect
5.0(
2
)
Architect

Serving Mamaroneck, NY and surrounding areas

Approved

In business since 1989

Customers say: Quick response

John Anthony Ferraro P.C, Architect is a diverse practice with experience in schools, religious buildings, residential, municipal and commercial.\n\nIt is my philosophy that Architecture is sculpted by Client needs. \n\nThis thought process orchestrates a unique Client/Architect relationship from preliminary design through construction documentation.\n\nLicensed and insured in nine states, my practice offers comprehensive expedient service. I dedicate myself to providing professional and creative design in harmony with local and state requirements.\n\nAs a member of the American Institute of Architects and nationally certified by the National Council Architectural Board, I mandate all documentation is executed with the highest professional and ethical standards. This assures each client excellence in the practice of Architecture.\n\n\nI trust you will find my qualifications satisfactory. \n

Response rate88%
Recommended by100%of homeowners
Avatar for AC Design & Development
AC Design & Development
4.3(
16
)
Designer - Building

Serving Mamaroneck, NY and surrounding areas

Approved

In business since 2018

Free estimates

Credit card accepted

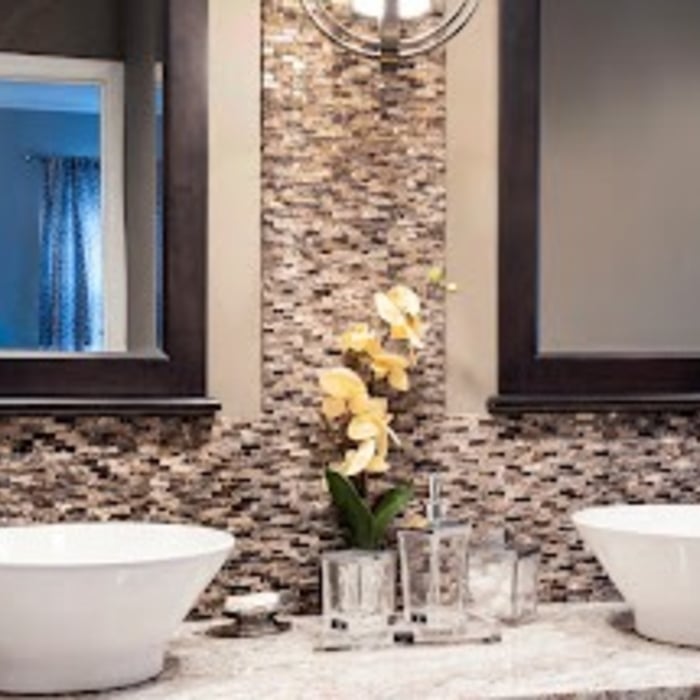
AC Design & Development specializes in residential design, kitchen and bathroom design, interior space planning, and building design for homeowners, co-ops, condos, and select commercial projects. We help clients create functional, well-designed spaces while guiding them through planning, layouts, finishes, and permit-related requirements with a professional, detail-oriented approach.

2 neighbors recently requested a quote
Recommended by92%of homeowners
Strategic Operational Services
5.0(
11
)
ArchitectArchitect - For BusinessDesigner - Building+1 more

Serving Mamaroneck, NY and surrounding areas

Approved

In business since 1974

Free estimates

Emergency services offered

"They did very well, They were very professional, clean, and they took care of everything without any complications. I don't have anything bad to say about any of the workers that were here."
Response time7 hrs
4 neighbors recently requested a quote
Recommended by100%of homeowners
Avatar for Evolution Drafting
Evolution Drafting
3.7(
124
)
Draftsperson/CADDArchitectDesigner - Building+1 more

Serving Mamaroneck, NY and surrounding areas

Approved

In business since 2018

Free estimates

Emergency services offered

"I hired them to create plans for an apartment building. The process was quick and painless. Cost was good. The plans are full complete abd ready to take to builders for quotes. I will definitly use them again."
Zeal Floor Plan
Charcoal
Palm Floor Plan
Charcoal Floor 2
Charcoal Floor 1

+23

Response time1 day
Response rate100%
72 neighbors recently requested a quote
...
Showing 1-10 of 299
Architects questions, answered by experts

Whether you’re building a new home or building an extension on your existing property, you will likely need both a structural engineer and an architect. A structural engineer will determine what loads your foundation and framing can safely handle, and an architect will draw plans according to those structural calculations to simplify the building process. You can start by contacting a structural engineer near you, as many work alongside architects and can get all of the prep work done at once.

An architect is usually involved in the process of determining the layout and structural features and requirements of the home itself, taking into account the local codes, climate, and materials needed to make the home structurally sound. Architects may communicate more with contractors and subcontractors throughout the building process. In comparison to architects, interior designers typically focus on the aesthetics of a home interior and possibly exterior, helping the homeowner decide on color schemes, textures, and materials to incorporate into the design. 
Yes, you can finance cottage construction through several options. Construction loans provide funds in stages as work progresses, while home equity loans or lines of credit are available if you have existing property. Some lenders offer a combined construction and permanent mortgage. Always review loan terms and payment milestones before committing.

Greek Revival and Federal architecture are quite similar in that they focus on symmetry and a blend of utilitarianism and opulence, but they differ in a few key areas. First, Federal architecture tends to include a brick facade, whereas Greek Revival homes more often have stucco siding, much like you’d find in Mediterranean houses. Greek Revival homes also tend to be a bit more ornate, with columns as decor, and more decorative and formal porticos.

The best height for a pizza oven is one that allows the user to easily see what’s going on inside and comfortably place pies without having to crouch over. In general, that means the opening should be between 36 and 48 inches off the ground. By contrast, the height of the dome is totally up to your preference, because different heights create different results. Shorter domes are better for creating Neapolitan-style pies, whereas taller domes are ideal for NY-style recipes.

The Mamaroneck, NY homeowners’ guide to architectural services

From average costs to expert advice, get all the answers you need to get your job done.