


Top-rated architects.

Get matched with top architects in Stamford, CT

Enter your zip and get matched with up to 5 pros

Need a pro for your architectural service project in Stamford, CT?

Select your specific project to find the pro for you.

TRUSTED BY STAMFORD, CT HOMEOWNERS

  • Average homeowner rating star icon4.6
    Average homeowner rating
  • Verified reviews icon13
    Verified architectural services reviews

Find Architects in Stamford

Avatar for Valerio Giadone Architect, LLC
Valerio Giadone Architect, LLC
5.0(
18
)
Architect

Serving Stamford, CT and surrounding areas

Approved

In business since 2020

Customers say: Quality work

"Valerio was responsive, professional and a joy to deal with. I have never hired an architect before but he listened to our project ideas and came up with solutions and ideas of his own and the plans were perfect!"
House move
21 Ashley Street
First Floor
Interior open space plan
Kitchen

+5

Response time3 hrs
Response rate97%
3 neighbors recently requested a quote
Avatar for Cutler Architects
Cutler Architects
5.0(
10
)
ArchitectDraftsperson/CADDDesigner - Building+1 more

Serving Stamford, CT and surrounding areas

Approved

Customers say: True professional

"Doug Cutler is a very professional, experienced architect who was incredibly responsive. He has an engineer in-house, which made the process of our kitchen renovation even easier."
French Colonial
Modern Modular
Gambrel Colonial
Rye Beach Shingle
Mystic Shingle

+190

Response time2 days
9 neighbors recently requested a quote
Recommended by100%of homeowners

Avatar for James Phillip Golden Architect
James Phillip Golden Architect
4.8(
5
)
ArchitectDraftsperson/CADDArchitect - For Business+1 more

Serving Stamford, CT and surrounding areas

Approved

In business since 2017

Credit card accepted

High end architect specializing in making a house feel like home!\nI make people’s dream homes a reality. There is nothing more satisfying to me then improving the quality of life for my clients and giving them a house that they are able to make into their homes.\nI have been a licensed architect since 2015 and am currently registered in Rhode Island, Connecticut, New York, Maine and Massachusetts. With my NCARB certificate I am able, if necessary, to obtain reciprocal licensure throughout the country in a short time period. \n\nI am inspired by our local built environment, humble materials, classical building forms and traditional building details. I have a strong interest in the reinterpretation of classical building forms, blended with contemporary open floor plans. \nI have a stronger interest in helping to guide my clients to ways of improving the quality of their lives through adapting the built environment to meet their needs.


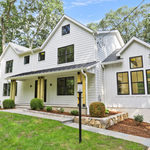
Main front facade
Pool deck
Main staircase open to den beyond
Master bathroom
Great room opens to kitchen with double islands

+93

7 neighbors recently requested a quote
Recommended by100%of homeowners
Avatar for Lasting Strength
Lasting Strength
5.0(
46
)
Designer - Building

Serving Stamford, CT and surrounding areas

Approved

In business since 1994

Free estimates

Customers say: Quick response

"I hired Adam and his team to frame and install my new kitchen including framing out a new pantry in a very difficult space as well as install a slider and reconfigure some walls. I am so pleased with the result. His attention to detail and work ethic are a rare find. I would recommend anyone needing any carpentry, framing, windows and doors work to contact him, you will not be disappointed."

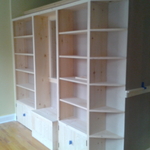
tv cabinet built in
shower
wine cellar
built in
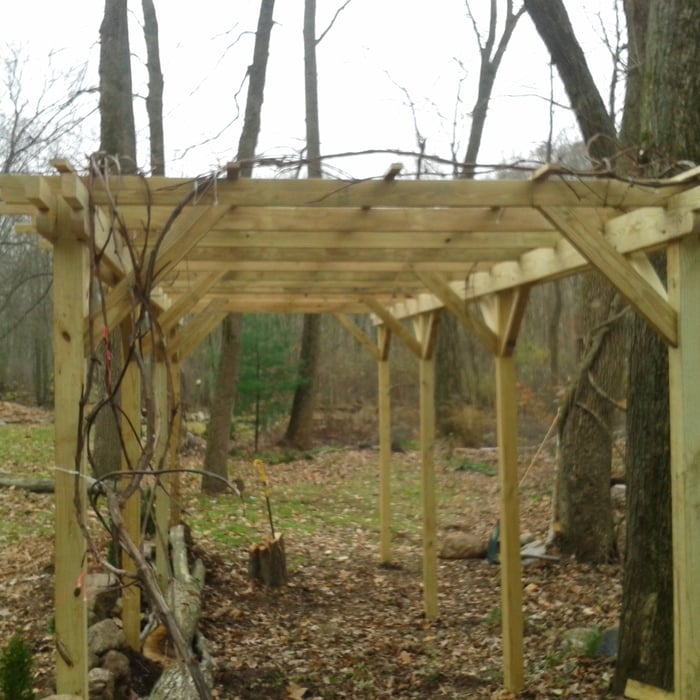
pergola

+116

Response time4 days

Response rate100%
10 neighbors recently requested a quote
Avatar for Gil Mill Custom Homes
Gil Mill Custom Homes
5.0(
9
)
Designer - Building

Serving Stamford, CT and surrounding areas

Approved

In business since 2012

Free estimates

Small jobs welcome

"When I moved into my home, I knew I needed help with everything from organizing and decorating to selecting paint colors and creating a space that felt cohesive and welcoming. What I didn’t expect was how much of an impact Abigail would have on my family’s life. She has an incredible eye for design and organization, but what truly sets her apart is her ability to transform a house into a home. She listened carefully to what was important to me, worked within my style, and helped create spaces that are both beautiful and functional for my family. Throughout the entire process, she was professional, patient, creative, and genuinely invested in helping us create a home we love. Her talent is remarkable, but she’s also simply a wonderful person to work with. I am incredibly grateful for everything she has done and cannot recommend her highly enough. If you’re looking for someone to help organize, decorate, redesign, or bring new life to your home, you will be in excellent hands."
Work Examples
Work Examples
Work Examples
Work Examples
Work Examples

+74

Response time1 day
Response rate97%
2 neighbors recently requested a quote
...
Showing 1-10 of 301
Architects questions, answered by experts

A structural engineer's report provides a professional assessment of a property's structural condition. It typically includes an evaluation of the foundation, key structural elements like roof trusses, floor joists, studs, beams, and rafters. The report will also contain a detailed description of the engineer's findings, often supported by photographs, and provide recommendations to correct any identified issues. Depending on the scope of the inspection, it might also include an assessment of property drainage, potential issues from environmental conditions like extreme weather or tree placement, and an estimated time and cost for any recommended repairs.

Whether you’re building a new home or building an extension on your existing property, you will likely need both a structural engineer and an architect. A structural engineer will determine what loads your foundation and framing can safely handle, and an architect will draw plans according to those structural calculations to simplify the building process. You can start by contacting a structural engineer near you, as many work alongside architects and can get all of the prep work done at once.

Some homes, like those with flat roofs, may not have eaves at all. Some contemporary-style homes also lack eaves, although many may have abbreviated eaves to divert water and protect the walls and foundation. Homes without eaves often have specific types of gutters affixed directly to the edge of the roof to provide adequate drainage.

The best height for a pizza oven is one that allows the user to easily see what’s going on inside and comfortably place pies without having to crouch over. In general, that means the opening should be between 36 and 48 inches off the ground. By contrast, the height of the dome is totally up to your preference, because different heights create different results. Shorter domes are better for creating Neapolitan-style pies, whereas taller domes are ideal for NY-style recipes.

Universal design costs can be minimal when you add them during construction; however, adding universal design principles to existing homes can sometimes increase renovation costs. For example, a mid-grade bathroom remodel is estimated to cost around $30,000, while a standard universal design remodel can cost closer to $40,000. Adding accessible design components can include widening hallways ($500 to $2,000), curbless showers ($2,000 to $8,000), and widening doors ($400 to $800). Keep in mind that these increased costs can lead to higher resale values because universal homes may appeal to a wider variety of buyers.

The Stamford, CT homeowners’ guide to architectural services

From average costs to expert advice, get all the answers you need to get your job done.