



Top-rated architects.

Get matched with top architects in Hawthorne, NY

Enter your zip and get matched with up to 5 pros

Need a pro for your architectural service project in Hawthorne, NY?

Select your specific project to find the pro for you.

TRUSTED BY HAWTHORNE, NY HOMEOWNERS

  • Average homeowner rating star icon5
    Average homeowner rating
  • Verified reviews icon19
    Verified architectural services reviews

Find Architects in Hawthorne

Avatar for LRL DESIGNS
LRL DESIGNS
5.0(
9
)
Designer - Building

Serving Hawthorne, NY and surrounding areas

Approved

In business since 2001

Free estimates

Small jobs welcome

"The kitchen turned out beautifully. Lani's kitchen guy took measurements an ordered the cabinets even before some of the structural walls had been removed for open plan. When the kitchen was delivered and installed it fit perfectly and we are very pleased with the results."
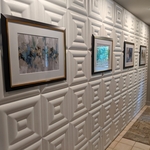
BEFORE
Main entry with a gallery of artwork on leather wall
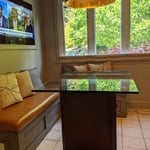
AFTER
Kitchen with new built-in banquet seating with rust leather cushio and added throw pillows.
AFTER

+19

Response time1 day
Response rate100%
6 neighbors recently requested a quote
Avatar for Cutler Architects
Cutler Architects
5.0(
10
)
Designer - BuildingArchitectDraftsperson/CADD+1 more

Serving Hawthorne, NY and surrounding areas

Approved

Customers say: True professional

"Doug & Zachary have helped up multiple time on projects, Always making it seamless with all our needs for Building & Zoning!!! Highly Recommend. DOUGLAS CUTLER ARCHITECTS Rick j"
French Colonial
Modern Modular
Gambrel Colonial
Rye Beach Shingle
Mystic Shingle

+190

Response time2 days
7 neighbors recently requested a quote

Recommended by100%of homeowners
Avatar for Bellosos Construction Landscaping Corp
Bellosos Construction Landscaping Corp
5.0(
11
)
Architect - LandscapeArchitect - Landscape - For Business

Serving Hawthorne, NY and surrounding areas

Approved

Free estimates

Emergency services offered

Warranties offered

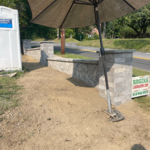
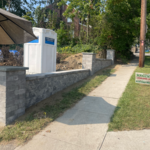
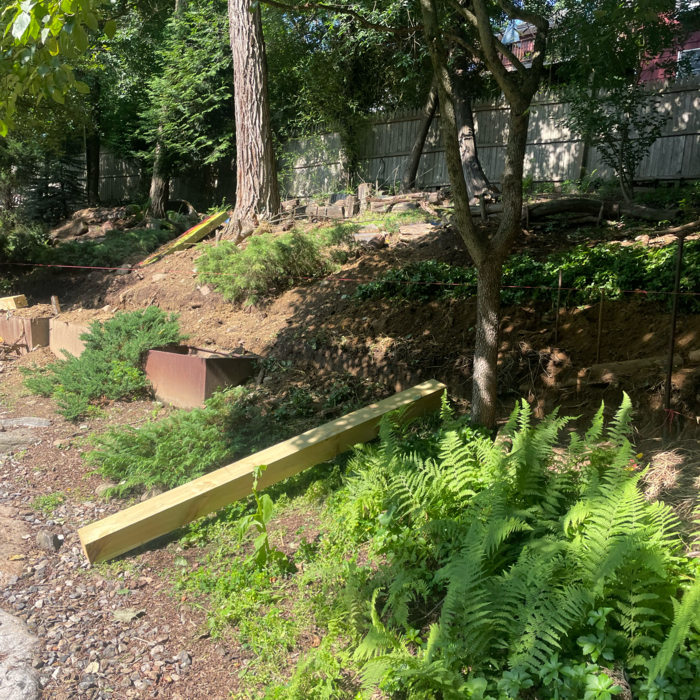
"Fantastic, Jorge was very easy to work with and highly professional. His workers did a great job, they were punctual and worked hard to clean up the overgrown space in our backyard. I am extremely pleased with their work and will use them again in the future!"
Additional Photos
Additional Photos
Additional Photos
Additional Photos
Additional Photos

+9

1 neighbors recently requested a quote
Recommended by90%of homeowners
Avatar for Gil Mill Custom Homes
Gil Mill Custom Homes
5.0(
9
)
Designer - Building

Serving Hawthorne, NY and surrounding areas

Approved

In business since 2012

Free estimates

Small jobs welcome

"When I moved into my home, I knew I needed help with everything from organizing and decorating to selecting paint colors and creating a space that felt cohesive and welcoming. What I didn’t expect was how much of an impact Abigail would have on my family’s life. She has an incredible eye for design and organization, but what truly sets her apart is her ability to transform a house into a home. She listened carefully to what was important to me, worked within my style, and helped create spaces that are both beautiful and functional for my family. Throughout the entire process, she was professional, patient, creative, and genuinely invested in helping us create a home we love. Her talent is remarkable, but she’s also simply a wonderful person to work with. I am incredibly grateful for everything she has done and cannot recommend her highly enough. If you’re looking for someone to help organize, decorate, redesign, or bring new life to your home, you will be in excellent hands."
Work Examples
Work Examples
Work Examples
Work Examples
Work Examples

+74

Response time1 day
Response rate97%
1 neighbors recently requested a quote
Avatar for AC Design & Development
AC Design & Development
4.3(
16
)
Designer - Building

Serving Hawthorne, NY and surrounding areas

Approved

In business since 2018

Free estimates

Credit card accepted

AC Design & Development specializes in residential design, kitchen and bathroom design, interior space planning, and building design for homeowners, co-ops, condos, and select commercial projects. We help clients create functional, well-designed spaces while guiding them through planning, layouts, finishes, and permit-related requirements with a professional, detail-oriented approach.

1 neighbors recently requested a quote

Recommended by92%of homeowners
...
Showing 1-10 of 278
Architects questions, answered by experts

A structural engineer's report provides a professional assessment of a property's structural condition. It typically includes an evaluation of the foundation, key structural elements like roof trusses, floor joists, studs, beams, and rafters. The report will also contain a detailed description of the engineer's findings, often supported by photographs, and provide recommendations to correct any identified issues. Depending on the scope of the inspection, it might also include an assessment of property drainage, potential issues from environmental conditions like extreme weather or tree placement, and an estimated time and cost for any recommended repairs.

Arched windows used to be most prevalent in more traditional home styles, like Spanish colonial and Gothic, but they are becoming increasingly popular in modern design. You’ll often find arched windows in new home builds across many styles, including farmhouse and contemporary architecture. This represents a more general trend toward more unique houses with interesting features.

Architects can cater to both residential and commercial projects, tailoring their approach according to the specific sector regulatory requirements.

A floor plan is a less detailed illustration showing a building or room's layout from above, including elements like windows, doors, walls, and fixtures. It offers a simplified view for homeowners. In contrast, a blueprint is a more detailed, to-scale architectural drawing that includes all parts of the building plans, such as structural elements, construction details, and utility schematics. While a floor plan can be a type of view within a blueprint, the complete blueprint contains all the necessary details to turn the plan into a reality.
There are differences between universal design and ADA accommodations, but the outcomes are often similar. While universal design is a proactive process that takes a social justice approach to accessibility for all, ADA accommodations are focused specifically on accessibility for individuals living with disabilities. ADA accommodations often take the shape of wider doors and hallways, ramps, elevators, lower counters and sinks, and easy-to-grab door handles; universal design can include these plus emphasize better lighting, tractioned floors, and other building elements that allow all people to use buildings more comfortably.

The Hawthorne, NY homeowners’ guide to architectural services

From average costs to expert advice, get all the answers you need to get your job done.